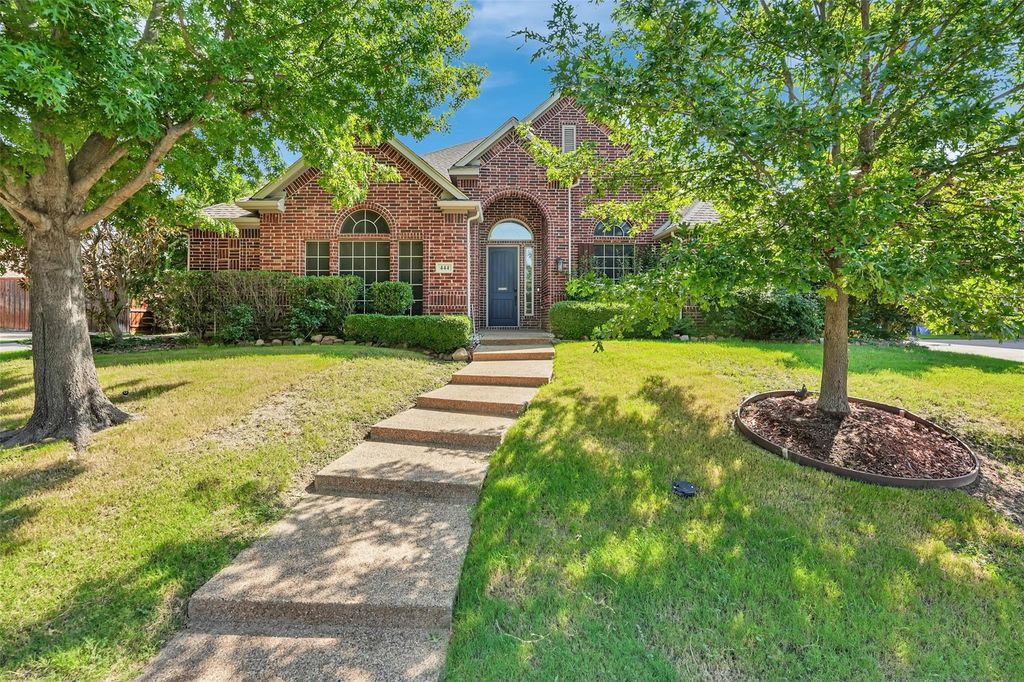
444 Wildwood Dr is listed for sale at $ 634,900. The Residential - Single Family property has 5 bedrooms, 4 Full Bathrooms, 3298 square feet and was built in 2010. The lot size is 0.262 Acres. BR444 Wildwood Drive offers a floor plan that is not easy to find in Murphy.
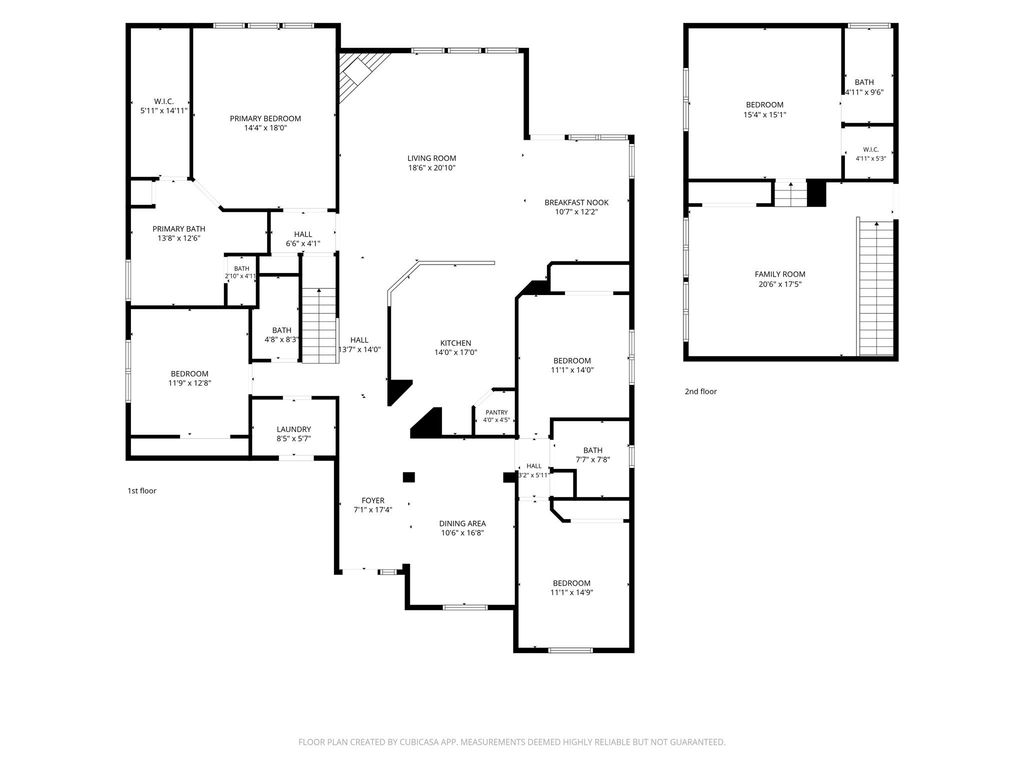
This 5-bedroom, 4-bath home has approximately 3,300 sq ft and was built in 2010. One of the biggest highlights is the layout: 4 bedrooms and 3 full bathrooms are located downstairs, giving the home a lot of flexibility for everyday living.
The downstairs bedroom setup works well for many different needs — guests, in-laws, kids’ rooms, a home office, or multi-generational living. Upstairs, there is an additional bedroom, full bath, and loft that can be used as a media room, game room, study area, or extra living space.
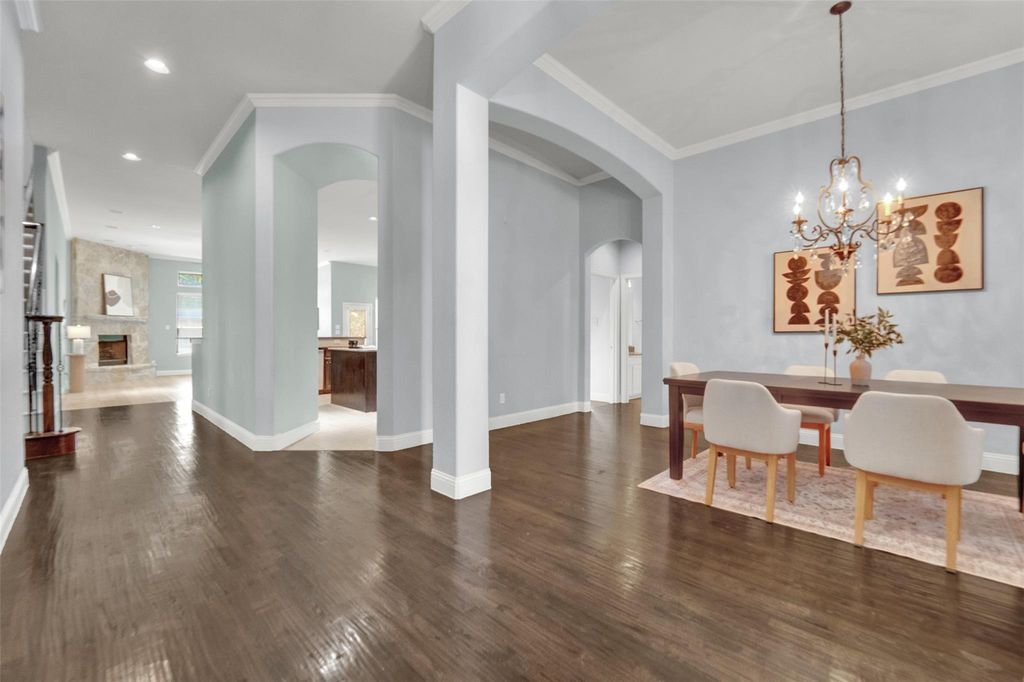
The main level features high ceilings, natural light, a dedicated office, formal dining, and a comfortable living area. Outside, the covered patio and spacious backyard provide room to relax, play, garden, or entertain.
The location is another strong point. The home is zoned to Wylie ISD, within walking distance to the elementary school and nearby park, and the neighborhood includes a community pool. Everyday errands are convenient with H-E-B nearby and shopping, dining, and services along FM 544 just minutes away.
A rare layout, great location, and space that works for everyday living, this home is worth seeing in person.
444 Wildwood Drive offers a floor plan that is not easy to find in Murphy.
This 5-bedroom, 4-bath home has approximately 3,300 sq ft and was built in 2010. One of the biggest highlights is the layout: 4 bedrooms and 3 full bathrooms are located downstairs, giving the home a lot of flexibility for everyday living.
The downstairs bedroom setup works well for many different needs — guests, in-laws, kids’ rooms, a home office, or multi-generational living. Upstairs, there is an additional bedroom, full bath, and loft that can be used as a media room, game room, study area, or extra living space.
The main level features high ceilings, natural light, a dedicated office, formal dining, and a comfortable living area. Outside, the covered patio and spacious backyard provide room to relax, play, garden, or entertain.
The location is another strong point. The home is zoned to Wylie ISD, within walking distance to the elementary school and nearby park, and the neighborhood includes a community pool. Everyday errands are convenient with H-E-B nearby and shopping, dining, and services along FM 544 just minutes away.
A rare layout, great location, and space that works for everyday living, this home is worth seeing in person.
Dishwasher, Disposal, Gas Cooktop, Microwave, Double Oven
Interior
Chandelier, Decorative Lighting, In-Law Suite Floorplan, Kitchen Island, Loft, Open Floorplan, Pantry, Vaulted Ceiling(s), Walk-In Closet(s), Second Primary Bedroom
Exterior
Roof
Shingle
Private Pool
No
Parking
Driveway, Garage, Garage Faces Side, Garage Single Door
Parking Space
Garage 2 / Carport 0 / Total Covered 2
Porch
Covered
Utility
City Sewer,City Water,Co-op Electric,Electricity Available,Electricity Connected,Individual Gas Meter,Individual Water Meter
Disclaimer: Lot configuration and dimensions are estimates, not based on personal knowledge and come from a third party (Digital Map Products); therefore, you should not rely on the estimates and perform independent confirmation as to their accuracy
Ready to Sell your Home?
If you like this property and are also considering selling your current home now, you may find out how. Request your home selling analysis report featuring Recently Sold, Market Analysis, Home Valuations, and Market Update.
School information is computer generated and may not be accurate or current. Buyer must independently verify and confirm enrollment. Please contact the school district to determine the schools to which this property is zoned.












 Just listed
 Currency converter





 Share
Share


 Erase note
 You currently have no custom folders