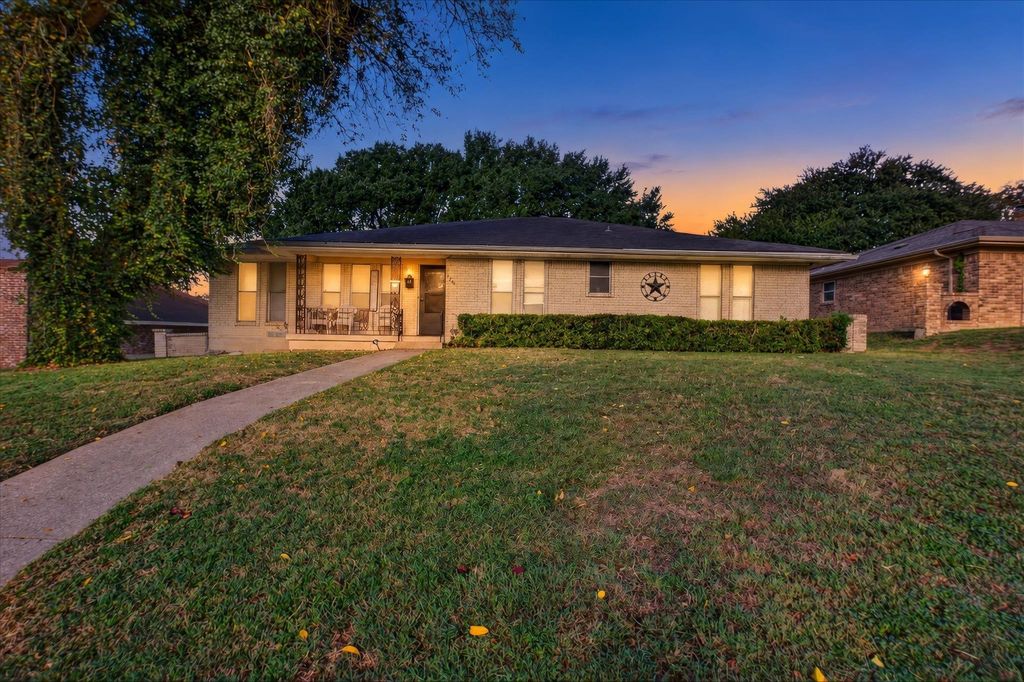
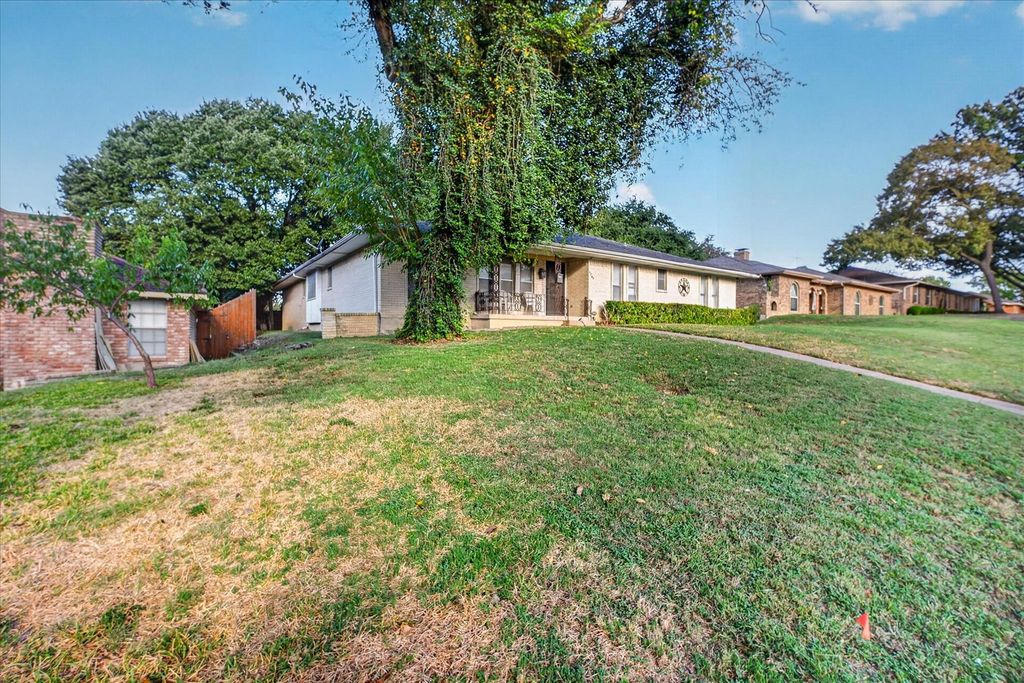
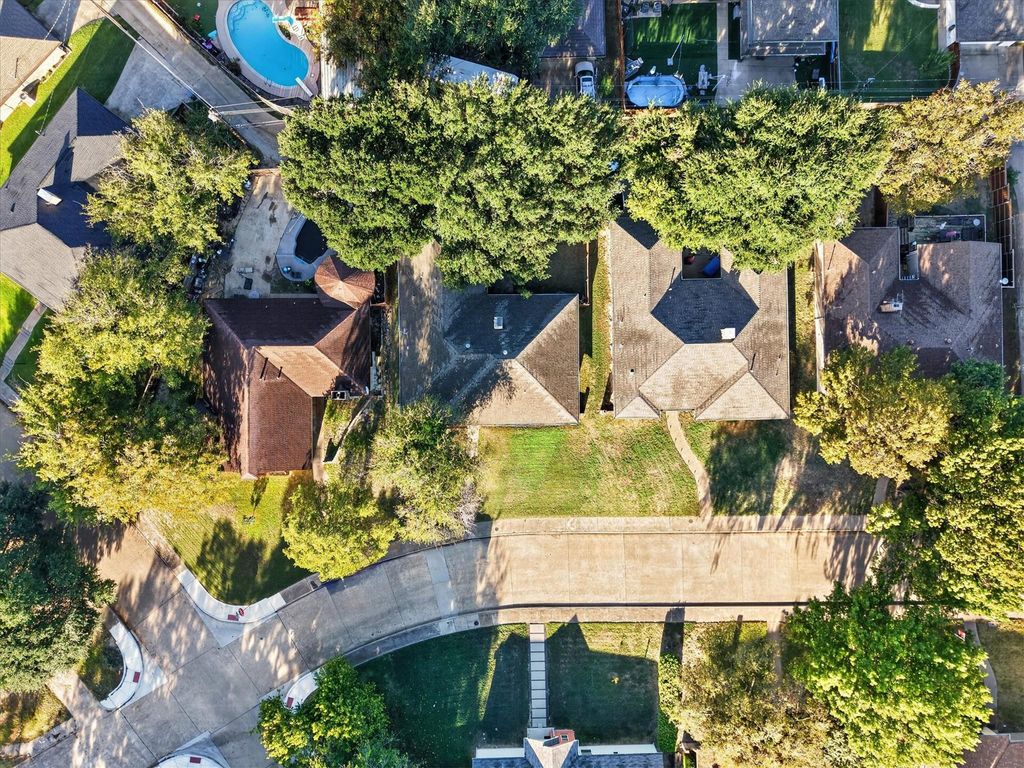
[[800]]4705 Chilton Dr is listed for sale at 275,000. The Residential - Single Family property has 4 bedrooms, 2 Full Bathrooms, 2273 square feet, and was built in 1972. The lot size is 8537.76 Square feet.[[500]]Discover the potential of 4705 Chilton Drive! This spacious, single-story Dallas home offers four bedrooms, multiple bathrooms, generous living spaces, an attached two-car garage, and a versatile floor plan with excellent renovation possibilities.A dedicated foyer welcomes you into an expansive formal dining area measuring ideal for entertaining and gatherings. The centrally located living room, breakfast nook, offering a separate casual dining area.The thoughtfully designed bedroom arrangement provides privacy and flexibility. The spacious primary bedroom is positioned in its own section of the home with convenient access to bathroom facilities and two walk-in closets. Two secondary bedrooms, share a separate hallway with access to an additional bathroom and walk-in storage. The fourth bedroom is positioned near the breakfast nook, an additional bathroom, and the garage entrance, making it suitable for guests, a home office, or multigenerational living.Additional features include multiple walk-in closets, separate formal and casual dining areas, generously proportioned rooms, and an attached garage This property presents an exciting opportunity for buyers seeking to renovate, customize, or invest in a home with substantial potential.PROPERTY SOLD STRICTLY AS IS, WHERE IS, WITH ALL FAULTS. SELLER WILL MAKE NO REPAIRS, REPLACEMENTS, OR IMPROVEMENTS. Buyers are strongly encouraged to conduct thorough due diligence, including all desired inspections and evaluations. Buyer and buyers agent are responsible for
Discover the potential of 4705 Chilton Drive! This spacious, single-story Dallas home offers four bedrooms, multiple bathrooms, generous living spaces, an attached two-car garage, and a versatile floor plan with excellent renovation possibilities.
A dedicated foyer welcomes you into an expansive formal dining area measuring ideal for entertaining and gatherings. The centrally located living room, breakfast nook, offering a separate casual dining area.
The thoughtfully designed bedroom arrangement provides privacy and flexibility. The spacious primary bedroom is positioned in its own section of the home with convenient access to bathroom facilities and two walk-in closets. Two secondary bedrooms, share a separate hallway with access to an additional bathroom and walk-in storage. The fourth bedroom is positioned near the breakfast nook, an additional bathroom, and the garage entrance, making it suitable for guests, a home office, or multigenerational living.
Additional features include multiple walk-in closets, separate formal and casual dining areas, generously proportioned rooms, and an attached garage
This property presents an exciting opportunity for buyers seeking to renovate, customize, or invest in a home with substantial potential.
PROPERTY SOLD STRICTLY AS IS, WHERE IS, WITH ALL FAULTS. SELLER WILL MAKE NO REPAIRS, REPLACEMENTS, OR IMPROVEMENTS. Buyers are strongly encouraged to conduct thorough due diligence, including all desired inspections and evaluations. Buyer and buyer's agent are responsible for independently verifying property condition, measurements, features, and all information relevant to the purchase.
Disclaimer: Lot configuration and dimensions are estimates, not based on personal knowledge and come from a third party (Digital Map Products); therefore, you should not rely on the estimates and perform independent confirmation as to their accuracy
View neighborhood information
Ready to Sell your Home?
Request a complimentary home selling analysis featuring recently sold properties, market trends, home valuations and a personalized market update.
School information is computer generated and may not be accurate or current. Buyer must independently verify and confirm enrollment. Please contact the school district to determine the schools to which this property is zoned.








 Just listed
 Currency converter
 Add to Calendar


 Share


 Erase note
 You currently have no custom folders