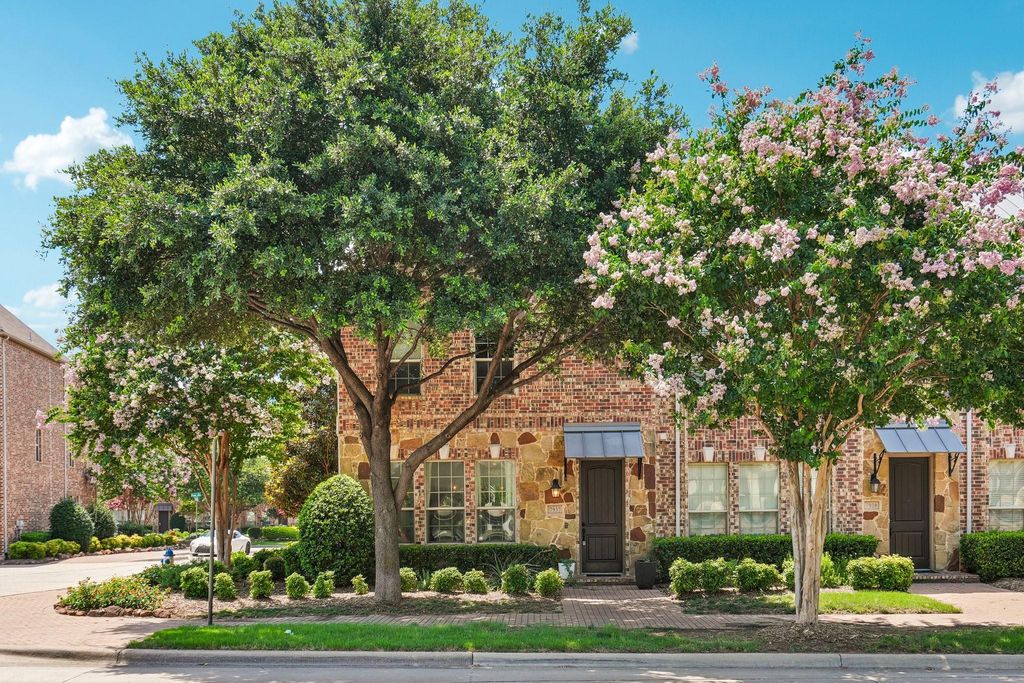
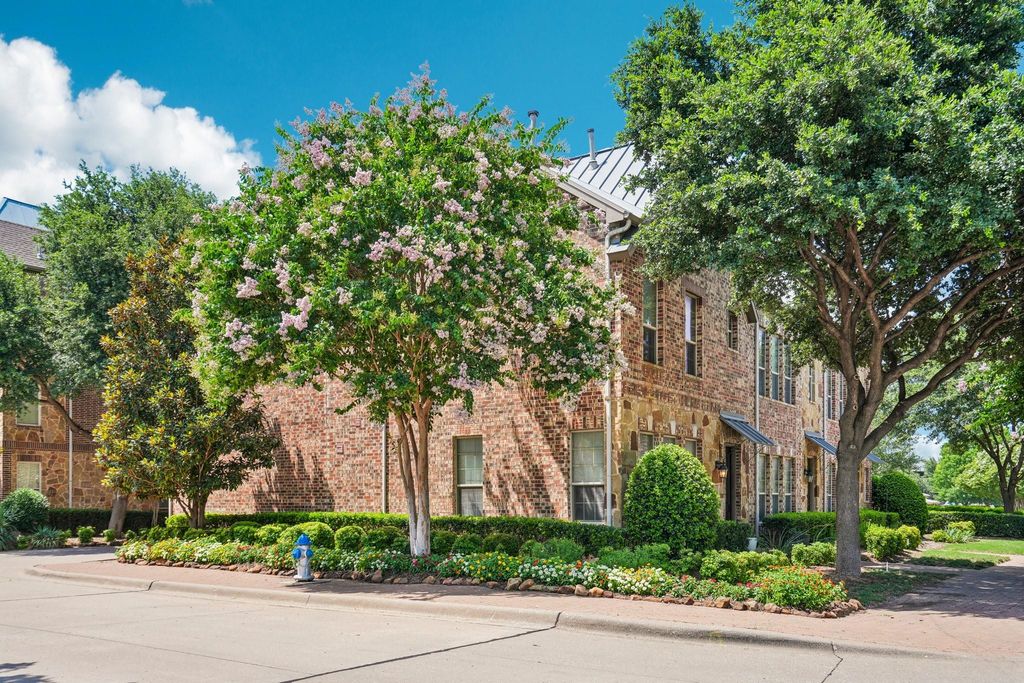
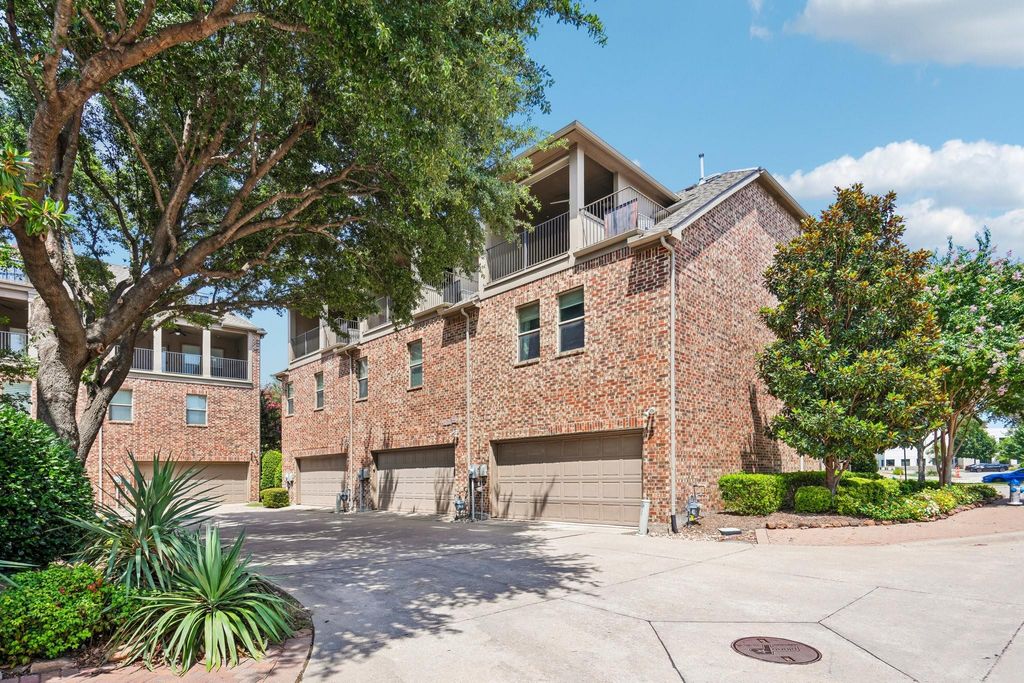
[[800]]7937 Parkwood Blvd is listed for sale at 529,900. The Residential - Townhouse property has 3 bedrooms, 3 Full Bathrooms, 1 Half Bathroom, 2023 square feet, and was built in 2012. The lot size is 1481.04 Square feet.[[500]]Welcome to 7937 Parkwood Boulevard, an end unit townhome in Plano offering a flexible multi level layout, stylish interior spaces, and standout features that set it apart within the community. The end-unit position is a major advantage, bringing in additional natural light and a more private feel. Inside, the main living level offers an easy flow between the living, dining, and kitchen areas, with wood flooring, a fireplace, and charming bay windows with built-in cabinetry that add both character and useful storage. The kitchen features a single-tier island, stainless steel appliances, ample cabinet space, and a clean, open connection to the main living areas. The bedroom layout provides privacy and flexibility across multiple levels, with generous room sizes and ensuite-style convenience. Outdoor space is another highlight, with a private covered patio that is uncommon for many units in the community and offers a comfortable spot to relax, dine, or enjoy fresh air year-round. Washer, dryer, and refrigerator are negotiable with acceptable offer. Located near Legacy West, The Shops at Legacy, Stonebriar, dining, retail, parks, and major commuter routes, this home delivers low-maintenance living in one of Planos most convenient locations.
Welcome to 7937 Parkwood Boulevard, an end unit townhome in Plano offering a flexible multi level layout, stylish interior spaces, and standout features that set it apart within the community. The end-unit position is a major advantage, bringing in additional natural light and a more private feel. Inside, the main living level offers an easy flow between the living, dining, and kitchen areas, with wood flooring, a fireplace, and charming bay windows with built-in cabinetry that add both character and useful storage. The kitchen features a single-tier island, stainless steel appliances, ample cabinet space, and a clean, open connection to the main living areas. The bedroom layout provides privacy and flexibility across multiple levels, with generous room sizes and ensuite-style convenience. Outdoor space is another highlight, with a private covered patio that is uncommon for many units in the community and offers a comfortable spot to relax, dine, or enjoy fresh air year-round. Washer, dryer, and refrigerator are negotiable with acceptable offer. Located near Legacy West, The Shops at Legacy, Stonebriar, dining, retail, parks, and major commuter routes, this home delivers low-maintenance living in one of Plano’s most convenient locations.
Disclaimer: Lot configuration and dimensions are estimates, not based on personal knowledge and come from a third party (Digital Map Products); therefore, you should not rely on the estimates and perform independent confirmation as to their accuracy
View neighborhood information
Ready to Sell your Home?
Request a complimentary home selling analysis featuring recently sold properties, market trends, home valuations and a personalized market update.
School information is computer generated and may not be accurate or current. Buyer must independently verify and confirm enrollment. Please contact the school district to determine the schools to which this property is zoned.







 Just listed
 Currency converter





 Share
Share


 Erase note
 You currently have no custom folders