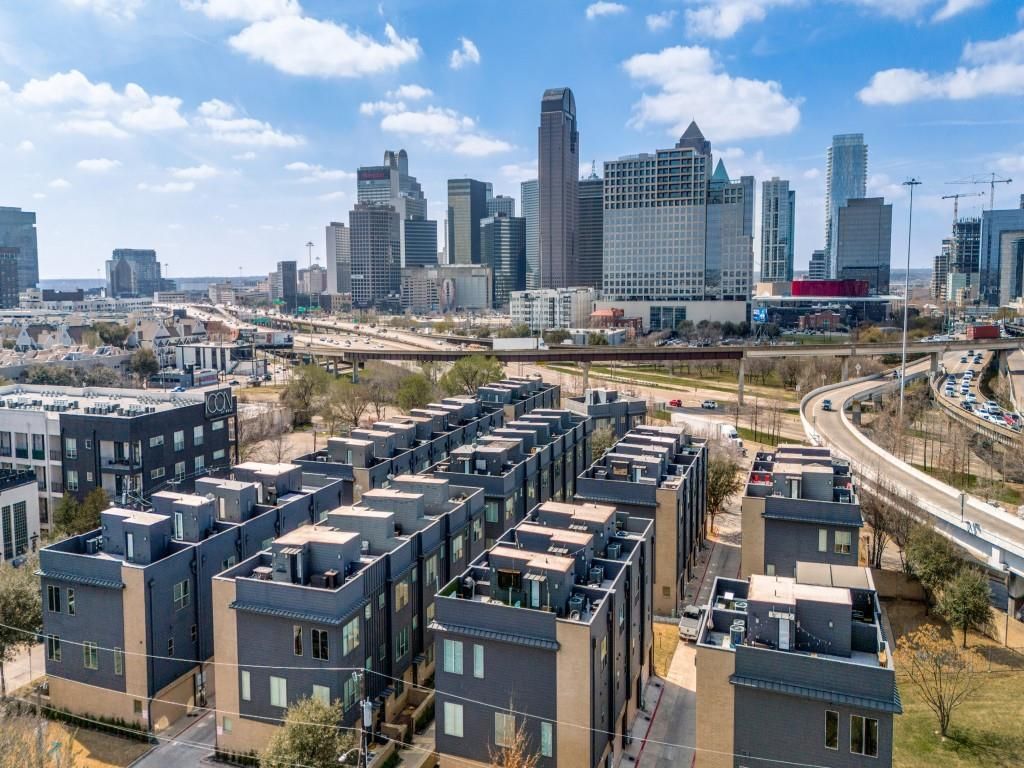
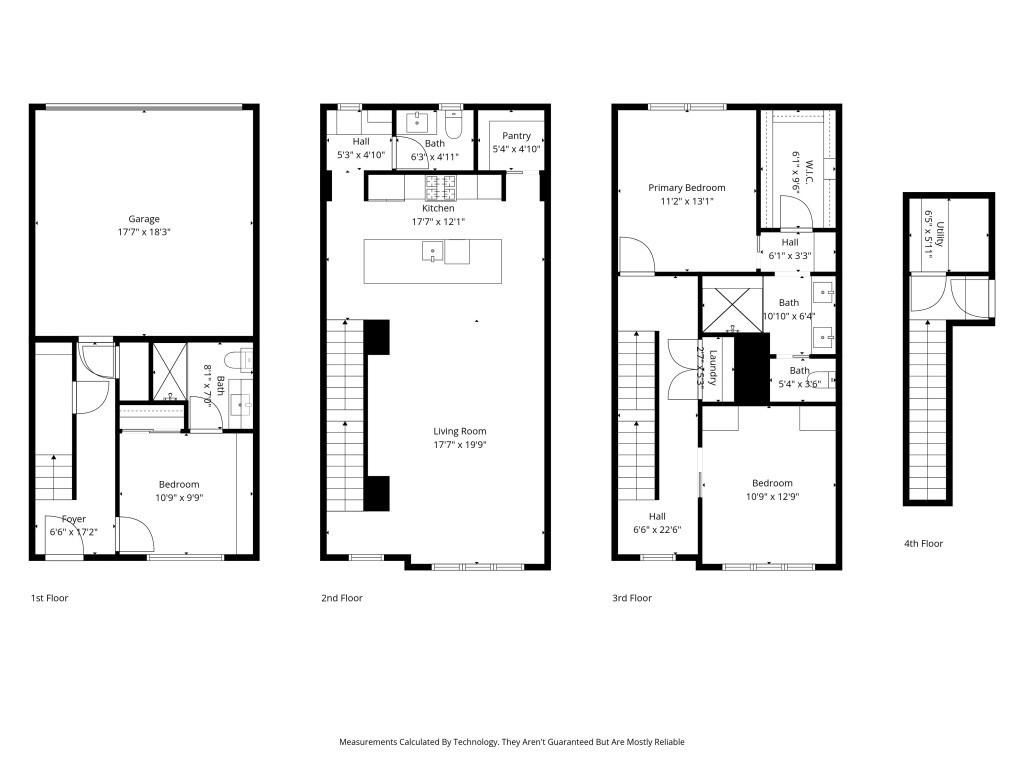
[[800]]3108 Sunny Brae Dr is listed for sale at 489,999. The Residential - Townhouse property has 3 bedrooms, 2 Full Bathrooms, 1 Half Bathroom, 1906 square feet, and was built in 2017. The lot size is 1306.8 Square feet.[[500]]Modern Downtown-Adjacent Living, Minutes from Everything! Live at the center of it all in this striking 3-story townhome, perfectly positioned for the Dallas lifestyle. Quick highway access puts downtown, Uptown, and the Design District just minutes away, while a private rooftop terrace lets you take in skyline views from home. This is urban convenience without compromise: keep your commute short, then unwind above it all. Designed for flexible living, the first floor features a private bedroom with en-suite bath and a custom Murphy bed along with convenient under-stair storage and direct garage access. The second level opens into a bright, open-concept living and dining space made for entertaining, anchored by a well-appointed kitchen with quartz countertops, a designer backsplash, custom cabinetry, stainless steel appliances, and a gas cooktop. A large walk-in pantry with pocket doors adds everyday function, and a dry bar with a built-in beverage refrigerator makes hosting effortless. A half bath completes this level. Retreat to the third floor, where the primary suite offers a peaceful escape with dual sinks, a spacious shower, and a generous walk-in closet. Adjacent to the primary bedroom is a versatile flex space, perfect as a home office, guest suite, or workout room, along with a dedicated laundry closet. Save the best for last: the rooftop terrace is wired and ready for a hot tub, with sweeping views of the Dallas skyline. Your own private spot for morning coffee, sunset drinks, or wee
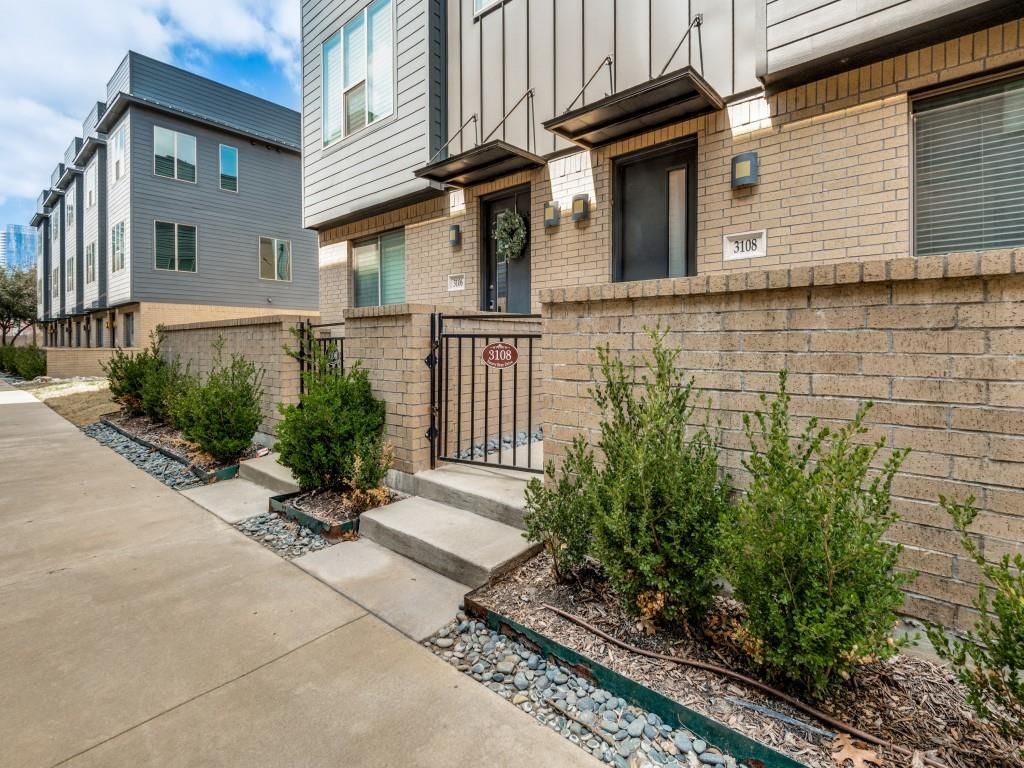
Modern Downtown-Adjacent Living, Minutes from Everything! Live at the center of it all in this striking 3-story townhome, perfectly positioned for the Dallas lifestyle. Quick highway access puts downtown, Uptown, and the Design District just minutes away, while a private rooftop terrace lets you take in skyline views from home. This is urban convenience without compromise: keep your commute short, then unwind above it all. Designed for flexible living, the first floor features a private bedroom with en-suite bath and a custom Murphy bed along with convenient under-stair storage and direct garage access. The second level opens into a bright, open-concept living and dining space made for entertaining, anchored by a well-appointed kitchen with quartz countertops, a designer backsplash, custom cabinetry, stainless steel appliances, and a gas cooktop. A large walk-in pantry with pocket doors adds everyday function, and a dry bar with a built-in beverage refrigerator makes hosting effortless. A half bath completes this level. Retreat to the third floor, where the primary suite offers a peaceful escape with dual sinks, a spacious shower, and a generous walk-in closet. Adjacent to the primary bedroom is a versatile flex space, perfect as a home office, guest suite, or workout room, along with a dedicated laundry closet. Save the best for last: the rooftop terrace is wired and ready for a hot tub, with sweeping views of the Dallas skyline. Your own private spot for morning coffee, sunset drinks, or weekend entertaining above the city. Thoughtful storage runs throughout, along with wood and tile flooring...no carpet anywhere. A private, alley-entry 2-car garage keeps day-to-day living simple, and a turfed, gated front space offers a low-maintenance spot for pets. With easy highway access putting downtown Dallas, dining, and entertainment just minutes away, this home delivers the best of city convenience wrapped in thoughtful, elevated design.
Dishwasher, Disposal, Electric Oven, Gas Cooktop, Microwave, Plumbed For Gas in Kitchen, Refrigerator, Tankless Water Heater, Vented Exhaust Fan
Security System
Carbon Monoxide Detector(s),Fire Sprinkler System,Security System,Security System Owned,Smoke Detector(s)
Interior
Built-in Wine Cooler, Cable TV Available, Decorative Lighting, Dry Bar, Eat-in Kitchen, Flat Screen Wiring, High Speed Internet Available, Kitchen Island, Open Floorplan, Pantry, Walk-In Closet(s)
Exterior
Roof
Concrete
Foundation
Slab
Private Pool
No
Exterior Type
Brick
Lot Description
Interior Lot, Sprinkler System
Garage Size
18 X 18
Parking
Alley Access, Driveway, Garage, Garage Door Opener, Garage Faces Rear, Garage Single Door
Disclaimer: Lot configuration and dimensions are estimates, not based on personal knowledge and come from a third party (Digital Map Products); therefore, you should not rely on the estimates and perform independent confirmation as to their accuracy
View neighborhood information
Ready to Sell your Home?
Request a complimentary home selling analysis featuring recently sold properties, market trends, home valuations and a personalized market update.
School information is computer generated and may not be accurate or current. Buyer must independently verify and confirm enrollment. Please contact the school district to determine the schools to which this property is zoned.







 Just listed
 Currency converter





 Share


 Erase note
 You currently have no custom folders