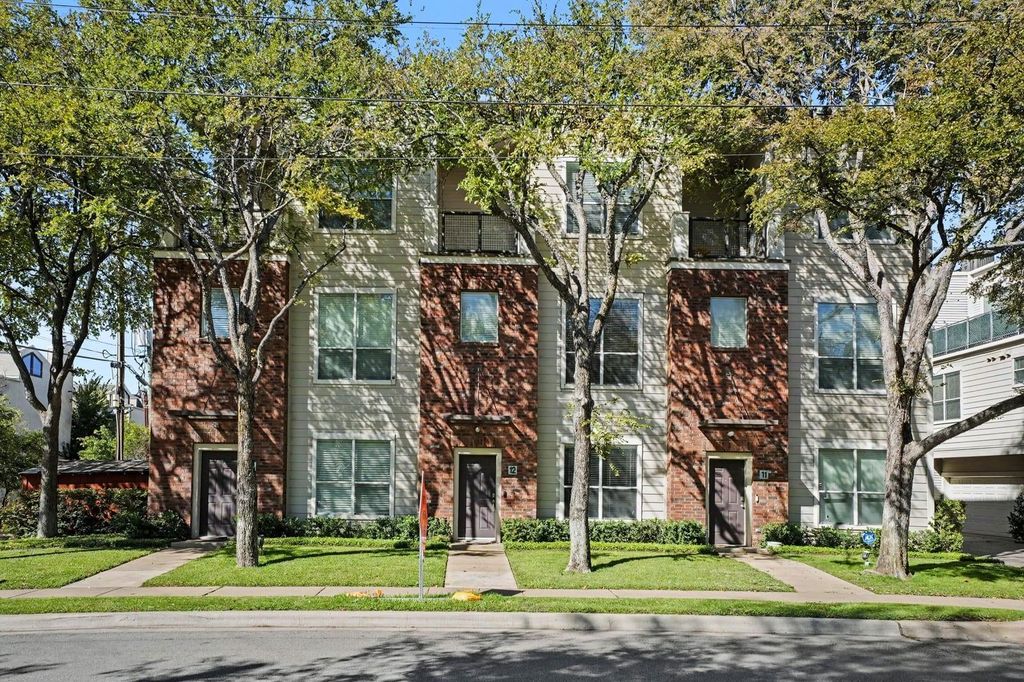
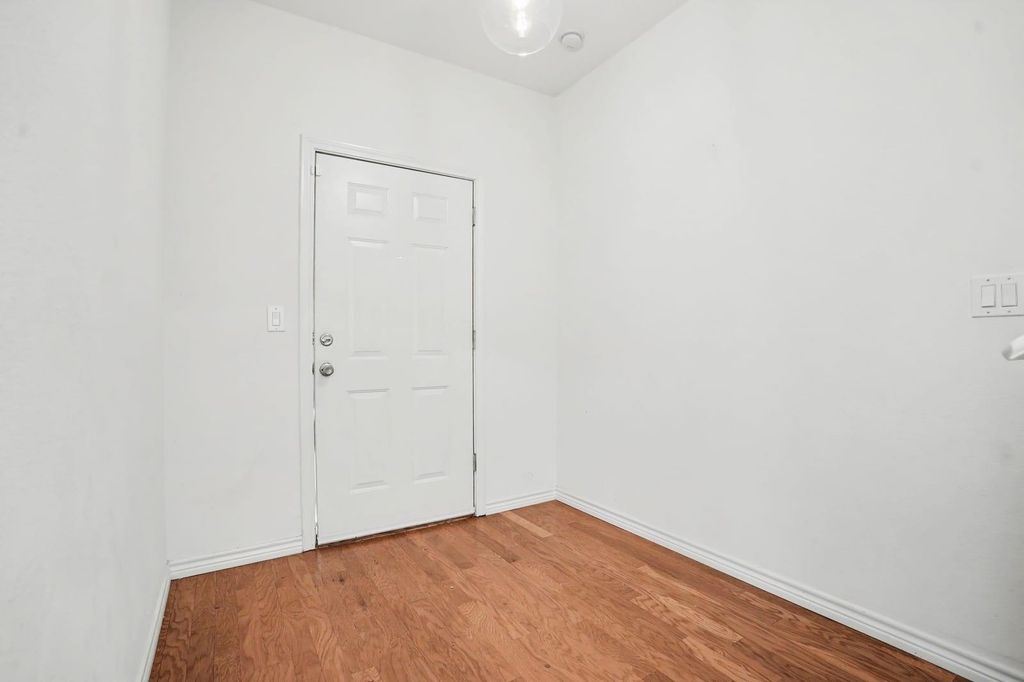
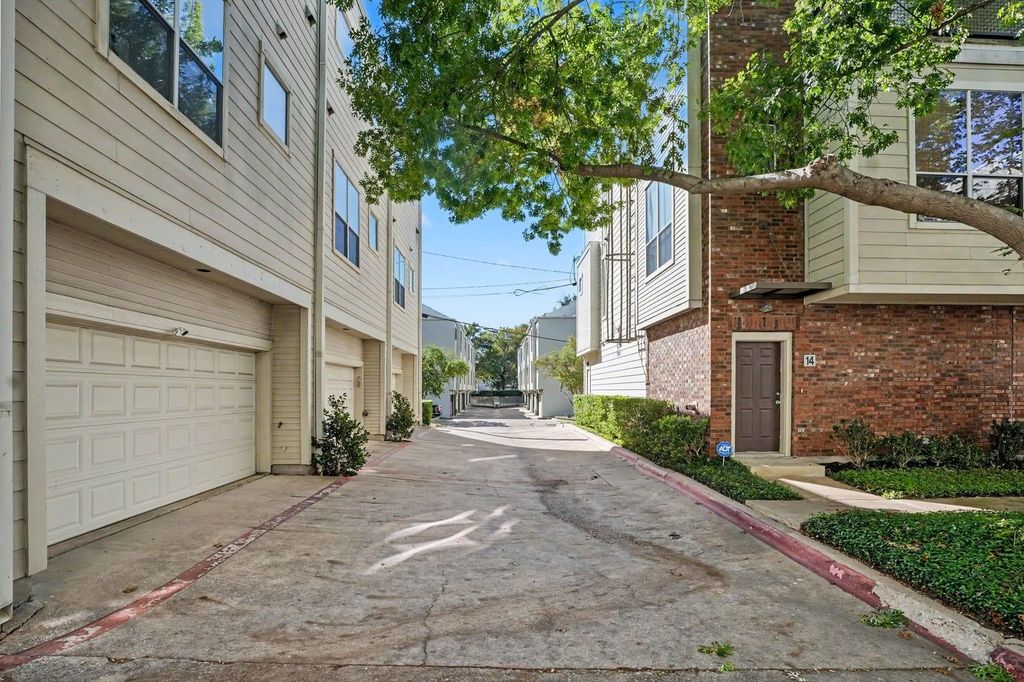
[[800]]4315 Holland Ave unit12 is listed for sale at 469,000. The Residential - Condo property has 2 bedrooms, 2 Full Bathrooms, 1 Half Bathroom, 1920 square feet, and was built in 2003. The lot size is 39953 Square feet.[[500]]Light, space and an easy lifestyle in the heart of Oak Lawn. This three-level condo offers 2 bedrooms, 2.5 baths and 1,920 square feet, with an open layout that keeps the kitchen, living and dining areas connected while still giving each level its own feel. The kitchen has granite counters, a gas cooktop and a big island with room for barstools, and the dining area has built-in shelving. The primary suite takes up the top floor, with dual sinks, a garden tub, a separate shower and a large walk-in closet. A second bedroom with its own bath sits on the first floor, which works well for guests or a home office. Theres a dedicated utility room with built-in cabinets, generous storage throughout, a balcony and an attached 2-car garage with an EV charging outlet. Recent updates include HVAC (202021), a water heater (2025) and a water filtration system. HOA dues cover gas, water, sewer and trash. Minutes from Uptown, West Village, the Design District and Downtown. Some photos are virtually staged. Some photos have been virtually staged.
Light, space and an easy lifestyle in the heart of Oak Lawn. This three-level condo offers 2 bedrooms, 2.5 baths and 1,920 square feet, with an open layout that keeps the kitchen, living and dining areas connected while still giving each level its own feel. The kitchen has granite counters, a gas cooktop and a big island with room for barstools, and the dining area has built-in shelving. The primary suite takes up the top floor, with dual sinks, a garden tub, a separate shower and a large walk-in closet. A second bedroom with its own bath sits on the first floor, which works well for guests or a home office. There’s a dedicated utility room with built-in cabinets, generous storage throughout, a balcony and an attached 2-car garage with an EV charging outlet. Recent updates include HVAC (2020–21), a water heater (2025) and a water filtration system. HOA dues cover gas, water, sewer and trash. Minutes from Uptown, West Village, the Design District and Downtown. Some photos are virtually staged. Some photos have been virtually staged.
Disclaimer: Lot configuration and dimensions are estimates, not based on personal knowledge and come from a third party (Digital Map Products); therefore, you should not rely on the estimates and perform independent confirmation as to their accuracy
View neighborhood information
Ready to Sell your Home?
Request a complimentary home selling analysis featuring recently sold properties, market trends, home valuations and a personalized market update.
School information is computer generated and may not be accurate or current. Buyer must independently verify and confirm enrollment. Please contact the school district to determine the schools to which this property is zoned.







 Currency converter


 Share


 Erase note
 You currently have no custom folders