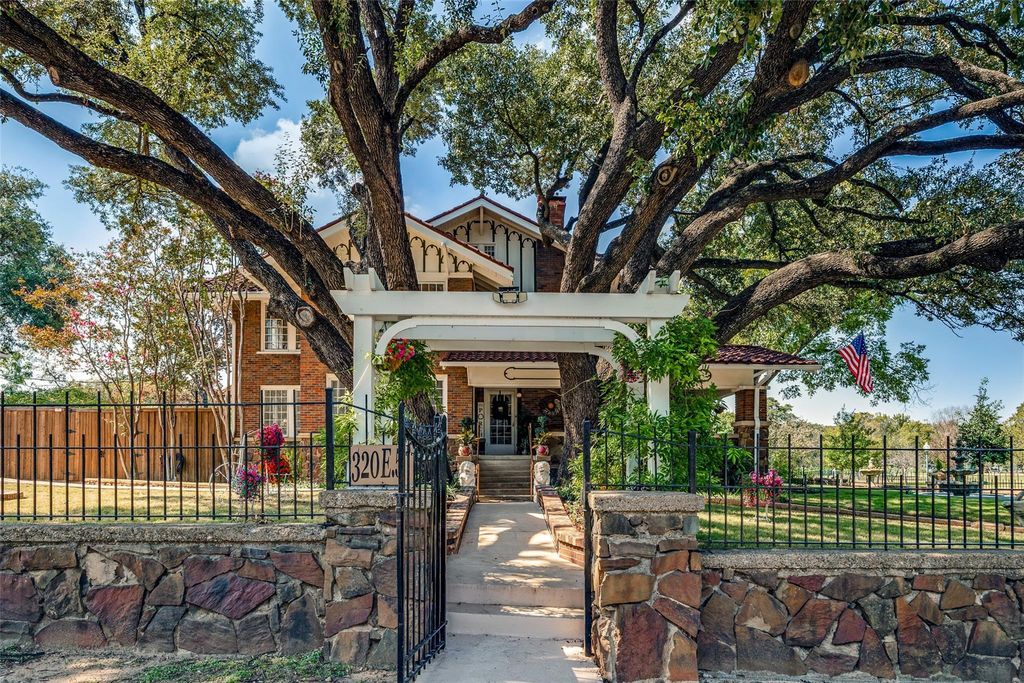
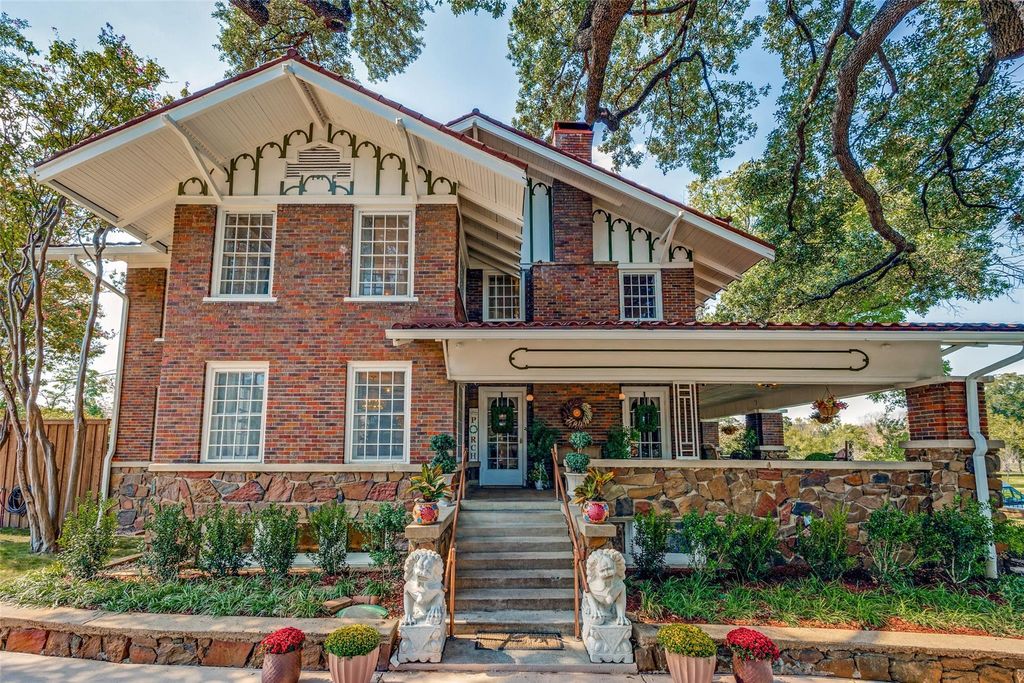
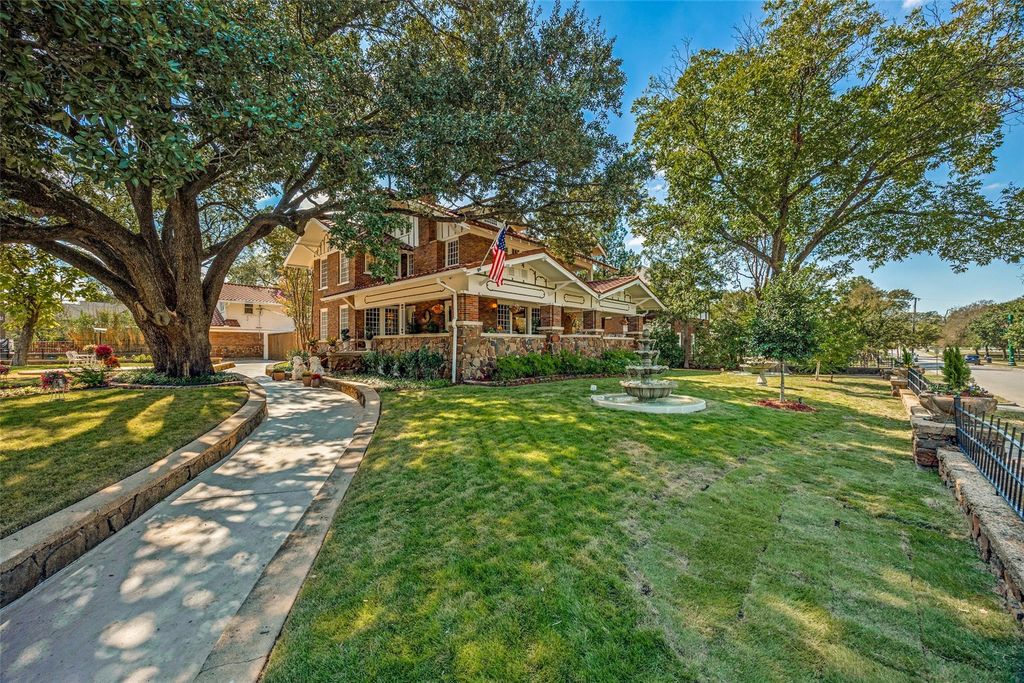
[[800]]320 E 5th St is listed for sale at 2,500,000. The Residential - Single Family property has 7 bedrooms, 3 Full Bathrooms, 1 Half Bathroom, 4601 square feet, and was built in 1925. The lot size is 14418.4 Square feet.[[500]]A Century-Old, Award-Winning Architectural Beauty. A Dallas Historic Estate. An extraordinary 1925 Arts and Crafts estate across from Lake Cliff Park, and a recipient of the 2025 Dallas Preservation Award. Set on approximately 0.35 gated acres, this beautifully preserved residence showcases original hardwood floors, historic windows, intricate millwork, fireplaces, built-ins, period lighting, gracious gathering rooms, and wraparound porches with extraordinary evening downtown Dallas skyline views. The restoration thoughtfully blends historic character with modern infrastructure, including updated electrical, plumbing, and sewer systems; a premium 100-year roof; whole-home water filtration; and advanced air purification. The private grounds feature a swimming pool, spa, pool bath, outdoor kitchen, generous parking, separate garage apartment(493 sq ft with full kitchen), and a rare full walkout basement. Originally built by William Frank Rogers, official photographer of the Texas Electric Railway, it has been owned by only three families. Minutes from Bishop Arts and downtown Dallas.
A Century-Old, Award-Winning Architectural Beauty. A Dallas Historic Estate.
An extraordinary 1925 Arts and Crafts estate across from Lake Cliff Park, and a recipient of the 2025 Dallas Preservation Award. Set on approximately 0.35 gated acres, this beautifully preserved residence showcases original hardwood floors, historic windows, intricate millwork, fireplaces, built-ins, period lighting, gracious gathering rooms, and wraparound porches with extraordinary evening downtown Dallas skyline views. The restoration thoughtfully blends historic character with modern infrastructure, including updated electrical, plumbing, and sewer systems; a premium 100-year roof; whole-home water filtration; and advanced air purification. The private grounds feature a swimming pool, spa, pool bath, outdoor kitchen, generous parking, separate garage apartment(493 sq ft with full kitchen), and a rare full walkout basement. Originally built by William Frank Rogers, official photographer of the Texas Electric Railway, it has been owned by only three families. Minutes from Bishop Arts and downtown Dallas.
Built-in Gas Range, Built-in Refrigerator, Dishwasher, Disposal, Electric Cooktop, Electric Oven, Electric Range, Gas Range, Ice Maker, Microwave, Refrigerator, Trash Compactor, Vented Exhaust Fan, Water Filter
Disclaimer: Lot configuration and dimensions are estimates, not based on personal knowledge and come from a third party (Digital Map Products); therefore, you should not rely on the estimates and perform independent confirmation as to their accuracy
View neighborhood information
Ready to Sell your Home?
Request a complimentary home selling analysis featuring recently sold properties, market trends, home valuations and a personalized market update.
School information is computer generated and may not be accurate or current. Buyer must independently verify and confirm enrollment. Please contact the school district to determine the schools to which this property is zoned.







 Just listed
 Currency converter





 Share
Share


 Erase note
 You currently have no custom folders