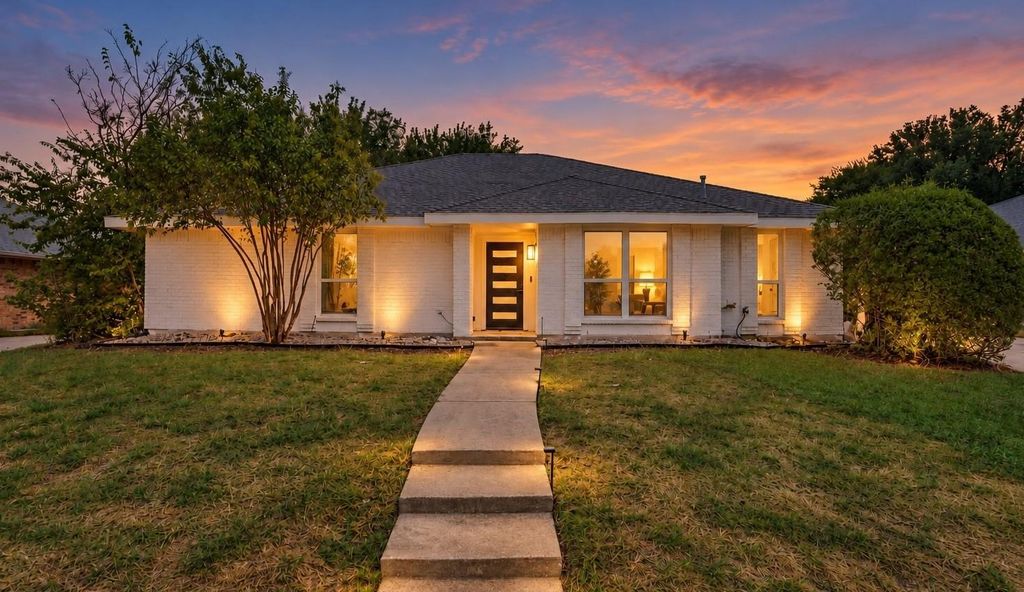
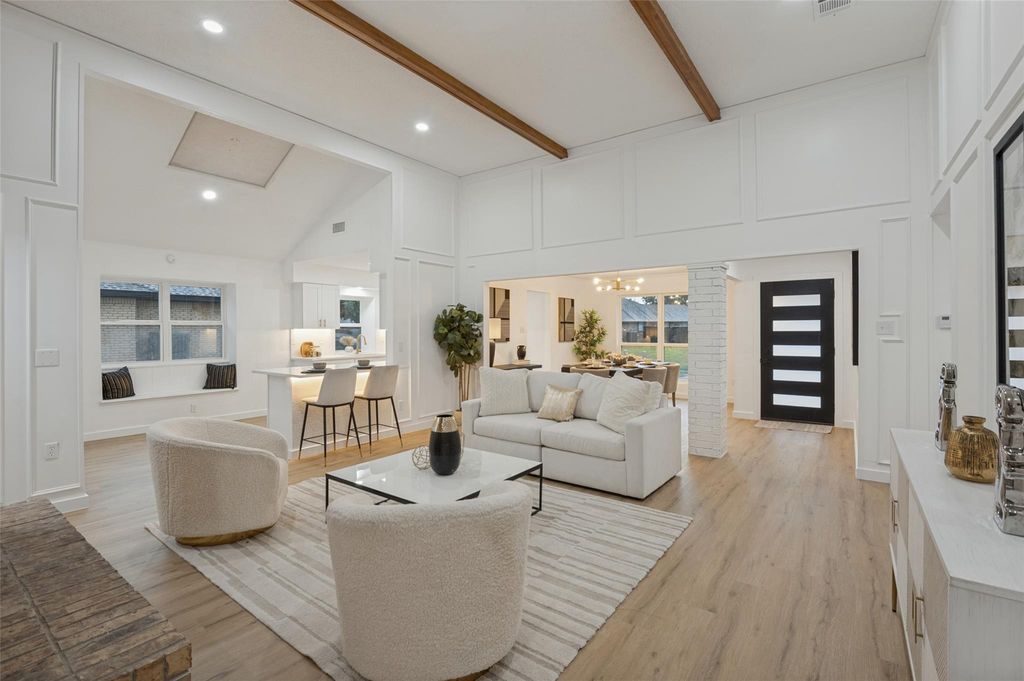
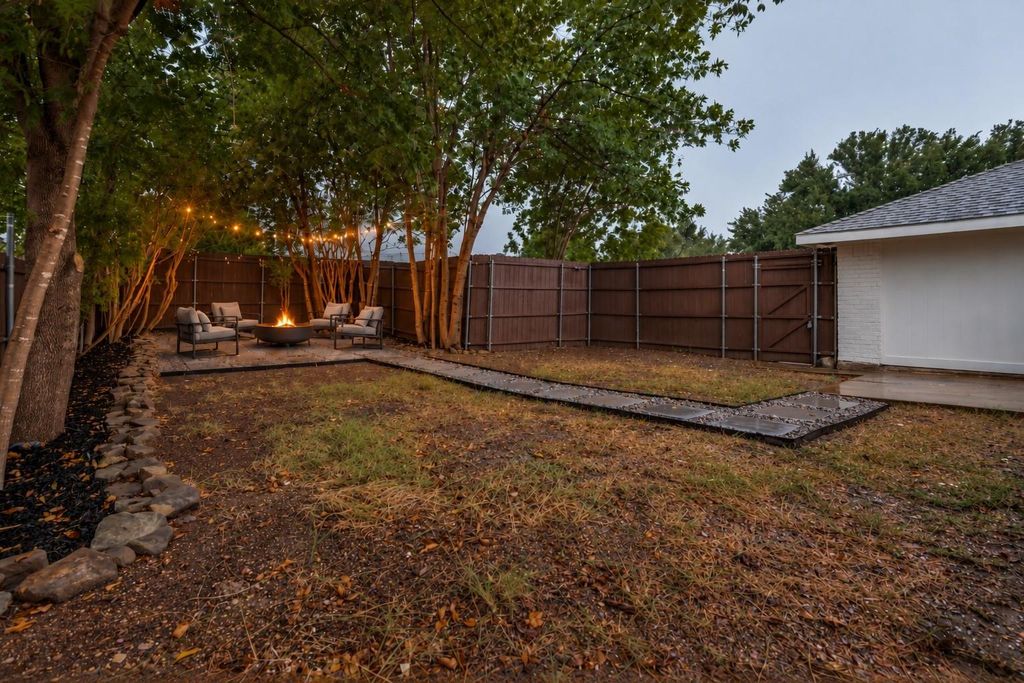
[[800]]2242 Nob Hl is listed for sale at 435,000. The Residential - Single Family property has 3 bedrooms, 2 Full Bathrooms, 1859 square feet, and was built in 1984. The lot size is 9365.4 Square feet.[[500]]10,000 SELLER CONCESSION AVAILABLE WITH ACCEPTABLE OFFER! Use toward allowable closing costs or an interest-rate buy down. Light, bright, and beautifully updated, this move-in-ready home offers thoughtful upgrades throughout. Recent improvements include new flooring, windows, HVAC, electrical panel, appliances, fencing, garage door, and more. The spacious kitchen is designed for both everyday living and entertaining, featuring an eat-in bar, full pantry, charming window seating, stainless steel appliances, and beautiful under-cabinet lighting. Retreat to the primary suite, where the bathroom delivers a spa-like feel with a luxurious soaking tub, separate shower, dual walk-in closets, LED anti-fog mirrors, and waterproof LVP flooring. Outside, enjoy a spacious backyard enclosed by privacy fencing, complete with a paver walkway leading to a garden-lit sitting areaan ideal setting for a fire pit, outdoor entertaining, or relaxing on cool fall evenings. No survey on file; buyer to purchase if required. Schools and measurements should be independently verified by buyer and buyers agent. Listing agent has a vested interest in the property.
$10,000 SELLER CONCESSION AVAILABLE WITH ACCEPTABLE OFFER! Use toward allowable closing costs or an interest-rate buy down. Light, bright, and beautifully updated, this move-in-ready home offers thoughtful upgrades throughout. Recent improvements include new flooring, windows, HVAC, electrical panel, appliances, fencing, garage door, and more. The spacious kitchen is designed for both everyday living and entertaining, featuring an eat-in bar, full pantry, charming window seating, stainless steel appliances, and beautiful under-cabinet lighting. Retreat to the primary suite, where the bathroom delivers a spa-like feel with a luxurious soaking tub, separate shower, dual walk-in closets, LED anti-fog mirrors, and waterproof LVP flooring. Outside, enjoy a spacious backyard enclosed by privacy fencing, complete with a paver walkway leading to a garden-lit sitting area—an ideal setting for a fire pit, outdoor entertaining, or relaxing on cool fall evenings. No survey on file; buyer to purchase if required. Schools and measurements should be independently verified by buyer and buyer’s agent. Listing agent has a vested interest in the property.
Disclaimer: Lot configuration and dimensions are estimates, not based on personal knowledge and come from a third party (Digital Map Products); therefore, you should not rely on the estimates and perform independent confirmation as to their accuracy
View neighborhood information
Ready to Sell your Home?
Request a complimentary home selling analysis featuring recently sold properties, market trends, home valuations and a personalized market update.
School information is computer generated and may not be accurate or current. Buyer must independently verify and confirm enrollment. Please contact the school district to determine the schools to which this property is zoned.







 Currency converter





 Share
Share


 Erase note
 You currently have no custom folders