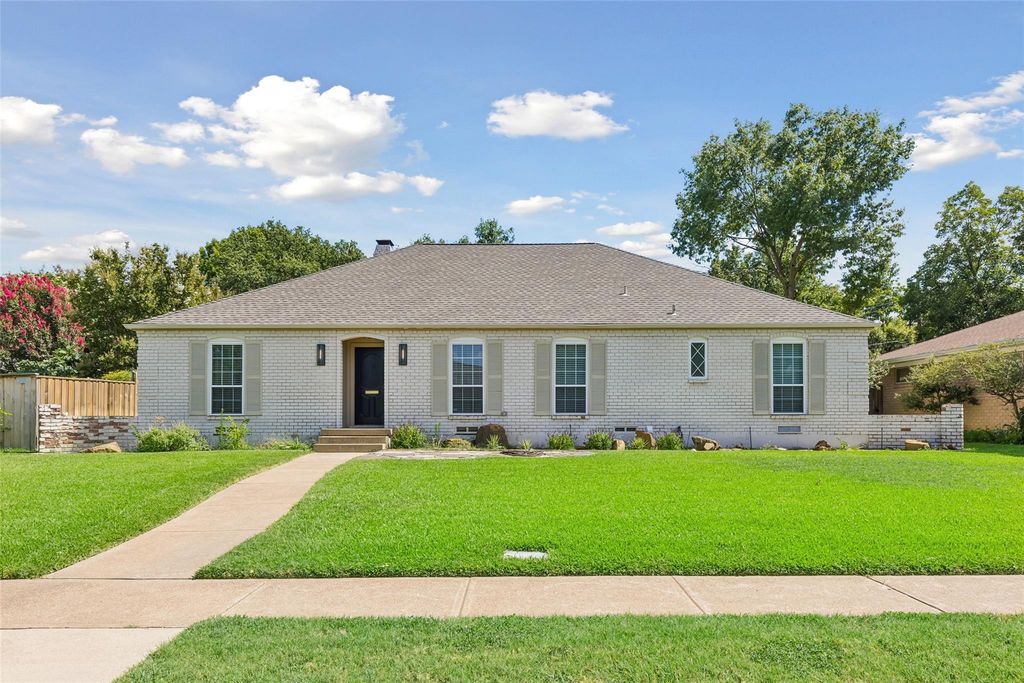
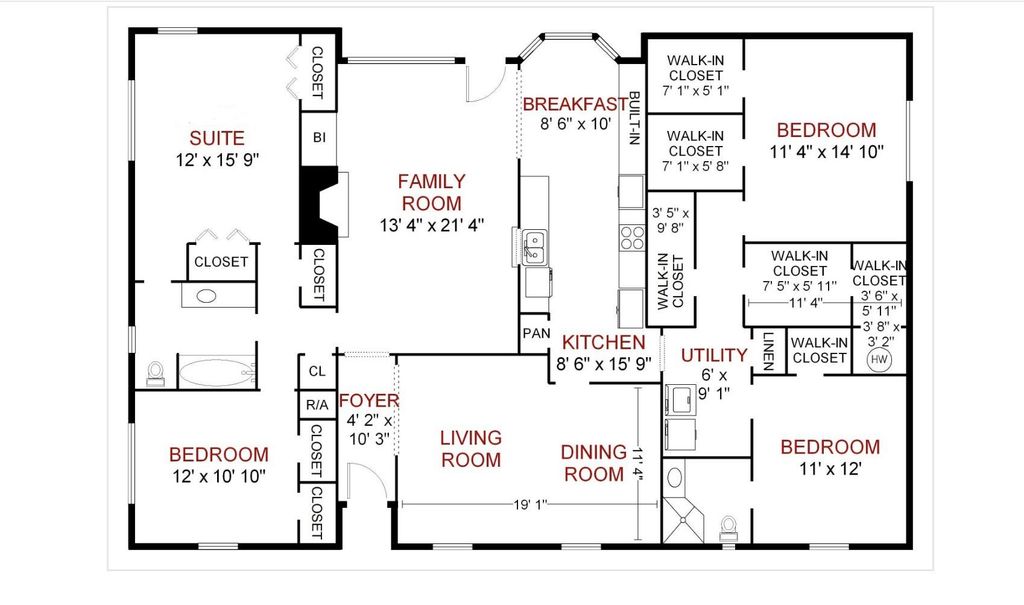
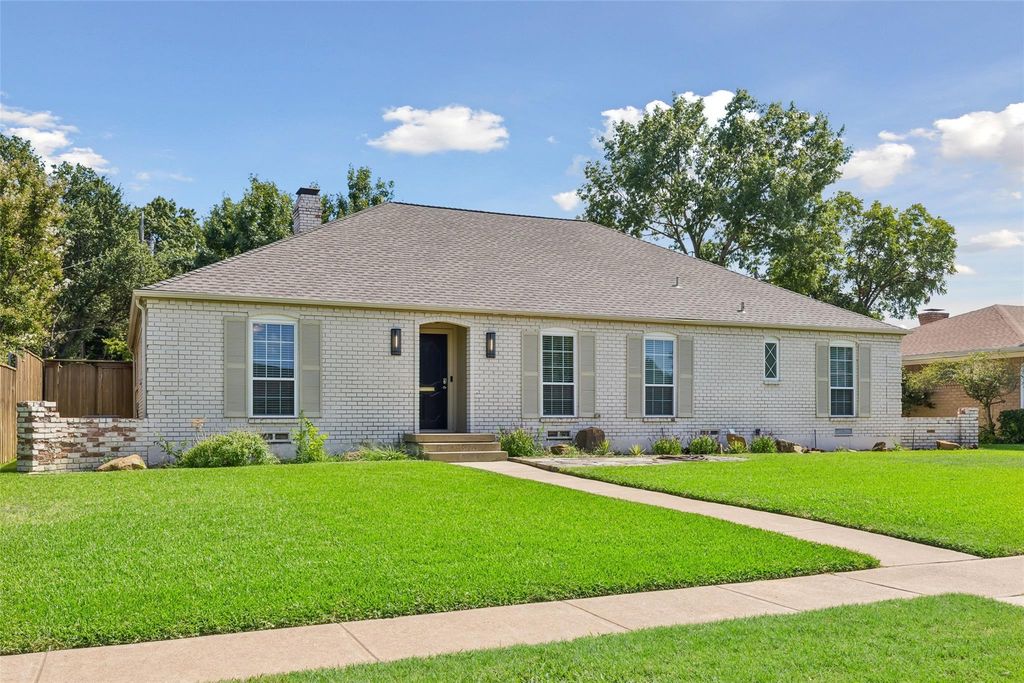
527 Twilight Trl is listed for sale at $ 500,000. The Residential - Single Family property has 4 bedrooms, 2 Full Bathrooms, 2257 square feet and was built in 1965. The lot size is 0.2039 Acres. BRBe a part of the exciting revitalization of Heights Park in Richardson. A quick stroll through the neighborhood and you’ll discover all the things that create a vibrant community: a beautiful neighborhood park, a walkable entertainment district with friendly cafes and neighborly pubs, welcoming neighbors with well maintained homes. The Heights Family Aquatic Center, YMCA and Richardson Library are also nearby and offer year round community events for residents. Inside the home, the property offers a spacious 4 bedroom floorplan with 2 living areas and 4 enormous walk-in closets! The main living room and kitchen open to a beautiful, private backyard surrounded by mature trees. Buy with confidence knowing that meaningful updates have already been installed including: New Roof and Gutters 2022; Rheem HVAC System ’22; Underground gas Lines and city supply connection ’22 ; Electrical Panel and Breaker Box ’22; Water Heater ’22; foundation maintenance with warranty ’22; Bedroom Carpeting ’22 Upgraded Lighting including Art Deco fixtures and recessed LED lighting and Front Porch Lighting ’26. Pella Windows, double ovens, sink disposal, Bosch Dishwasher, 8 ft fence, Nest thermostats, OVERSIZED CARPORT + extra parking for a total of 4 spaces, Smart home features like wireless sprinkler system control and ring doorbell included. A complete list of upgrades and floor-plan are available on request. Inquire about Seller Financing!
Be a part of the exciting revitalization of Heights Park in Richardson. A quick stroll through the neighborhood and you'll discover all the things that create a vibrant community: a beautiful neighborhood park, a walkable entertainment district with friendly cafes and neighborly pubs, welcoming neighbors with well maintained homes. The Heights Family Aquatic Center, YMCA and Richardson Library are also nearby and offer year round community events for residents. Inside the home, the property offers a spacious 4 bedroom floorplan with 2 living areas and 4 enormous walk-in closets! The main living room and kitchen open to a beautiful, private backyard surrounded by mature trees. Buy with confidence knowing that meaningful updates have already been installed including: New Roof & Gutters 2022; Rheem HVAC System '22; Underground gas Lines & city supply connection '22 ; Electrical Panel & Breaker Box '22; Water Heater '22; foundation maintenance with warranty '22; Bedroom Carpeting '22 Upgraded Lighting including Art Deco fixtures and recessed LED lighting & Front Porch Lighting '26. Pella Windows, double ovens, sink disposal, Bosch Dishwasher, 8 ft fence, Nest thermostats, OVERSIZED CARPORT + extra parking for a total of 4 spaces, Smart home features like wireless sprinkler system control and ring doorbell included. A complete list of upgrades and floor-plan are available on request. Inquire about Seller Financing!
Disclaimer: Lot configuration and dimensions are estimates, not based on personal knowledge and come from a third party (Digital Map Products); therefore, you should not rely on the estimates and perform independent confirmation as to their accuracy
Ready to Sell your Home?
If you like this property and are also considering selling your current home now, you may find out how. Request your home selling analysis report featuring Recently Sold, Market Analysis, Home Valuations, and Market Update.
School information is computer generated and may not be accurate or current. Buyer must independently verify and confirm enrollment. Please contact the school district to determine the schools to which this property is zoned.











 Just listed
 Currency converter





 Share
Share


 Erase note
 You currently have no custom folders