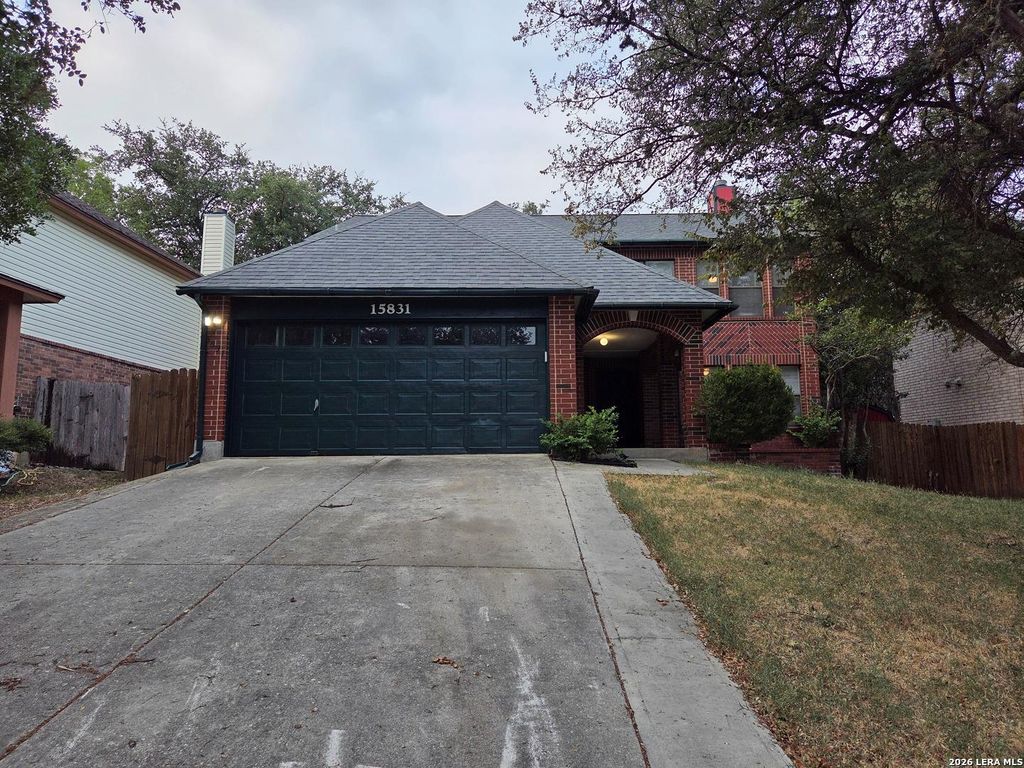
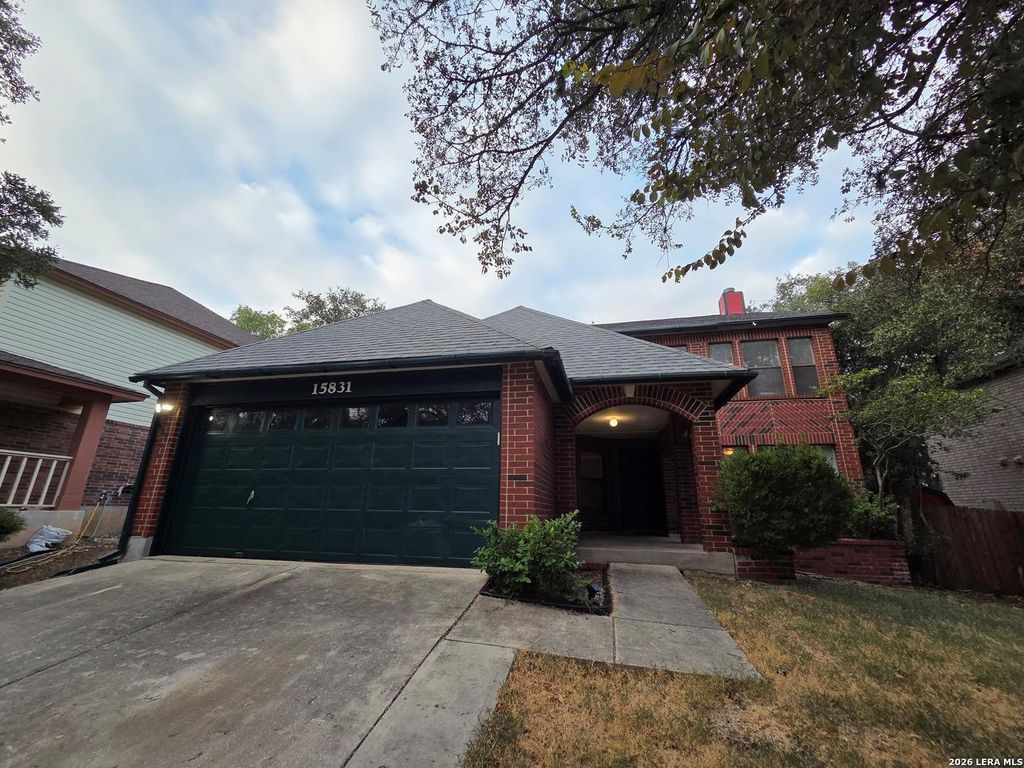
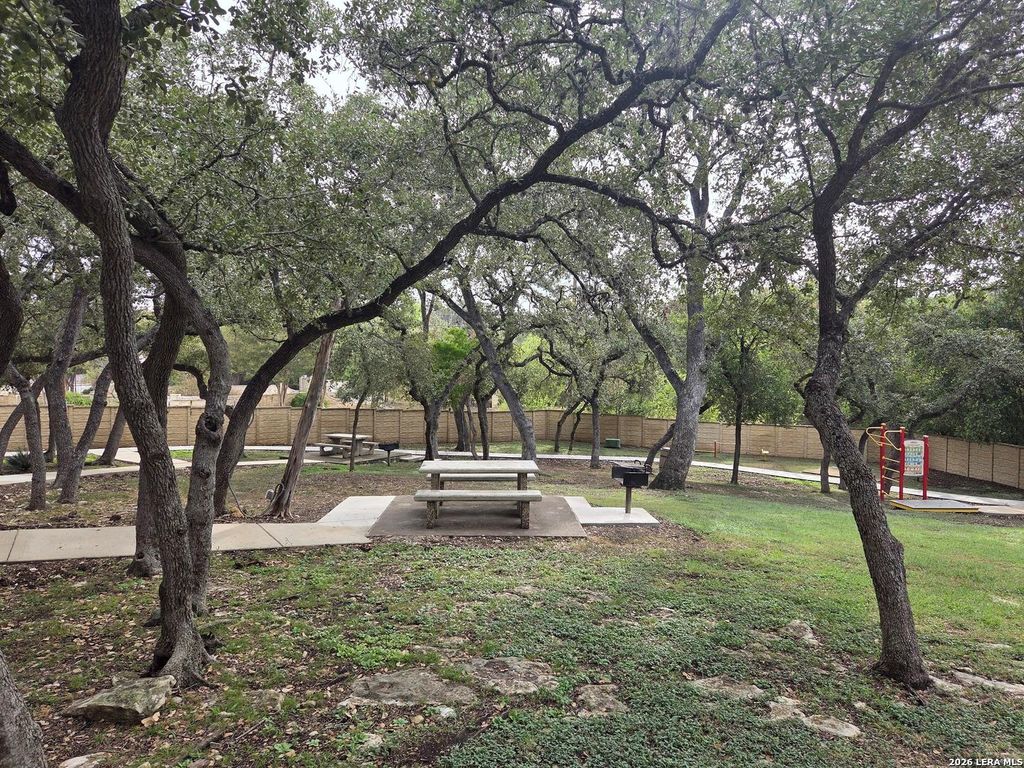
[[800]]15831 LOMITA SPRINGS DR is listed for sale at 320,000. The Single-Family property has 4 bedrooms, 2 Full Bathrooms, 1 Half Bathroom, 2683 square feet, and was built in 1994.[[500]]Space, flexibility, and value come together in this 4-bedroom, 2.5-bath home in Longs Creek! Seller is offering up to 10,000 toward buyer closing costs, allowable loan costs, or an interest-rate buydown with an acceptable offer. With approximately 2,683 sq. ft., this two-story home offers multiple living and dining areas downstairs, providing plenty of flexibility for everyday living, entertaining, a home office, or additional gathering space. The interior features fresh paint, easy-care flooring downstairs, carpet upstairs, and ceiling fans throughout. The spacious primary suite includes a walk-in closet and private bath, with all four bedrooms located upstairs. Mature shade trees frame the all-brick home, while the extended driveway leads to a two-car garage with additional storage and workspace. Other features include an automatic sprinkler system, water softener, storage shed, and generous storage throughout. Longs Creek residents also enjoy a neighborhood park, playground, and BB
Space, flexibility, and value come together in this 4-bedroom, 2.5-bath home in Longs Creek! Seller is offering up to $10,000 toward buyer closing costs, allowable loan costs, or an interest-rate buydown with an acceptable offer. With approximately 2,683 sq. ft., this two-story home offers multiple living and dining areas downstairs, providing plenty of flexibility for everyday living, entertaining, a home office, or additional gathering space. The interior features fresh paint, easy-care flooring downstairs, carpet upstairs, and ceiling fans throughout. The spacious primary suite includes a walk-in closet and private bath, with all four bedrooms located upstairs. Mature shade trees frame the all-brick home, while the extended driveway leads to a two-car garage with additional storage and workspace. Other features include an automatic sprinkler system, water softener, storage shed, and generous storage throughout. Longs Creek residents also enjoy a neighborhood park, playground, and BB
Disclaimer: Lot configuration and dimensions are estimates, not based on personal knowledge and come from a third party (Digital Map Products); therefore, you should not rely on the estimates and perform independent confirmation as to their accuracy
View neighborhood information
Ready to Sell your Home?
Request a complimentary home selling analysis featuring recently sold properties, market trends, home valuations and a personalized market update.
School information is computer generated and may not be accurate or current. Buyer must independently verify and confirm enrollment. Please contact the school district to determine the schools to which this property is zoned.










 Just listed
 Currency converter





 Share
Share


 Erase note
 You currently have no custom folders