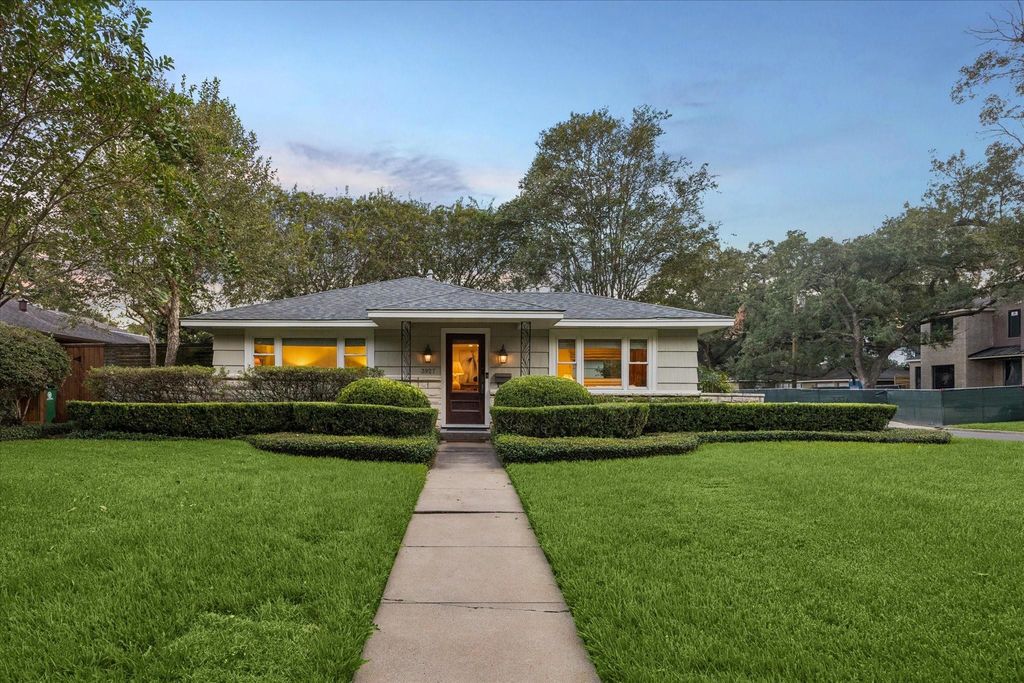
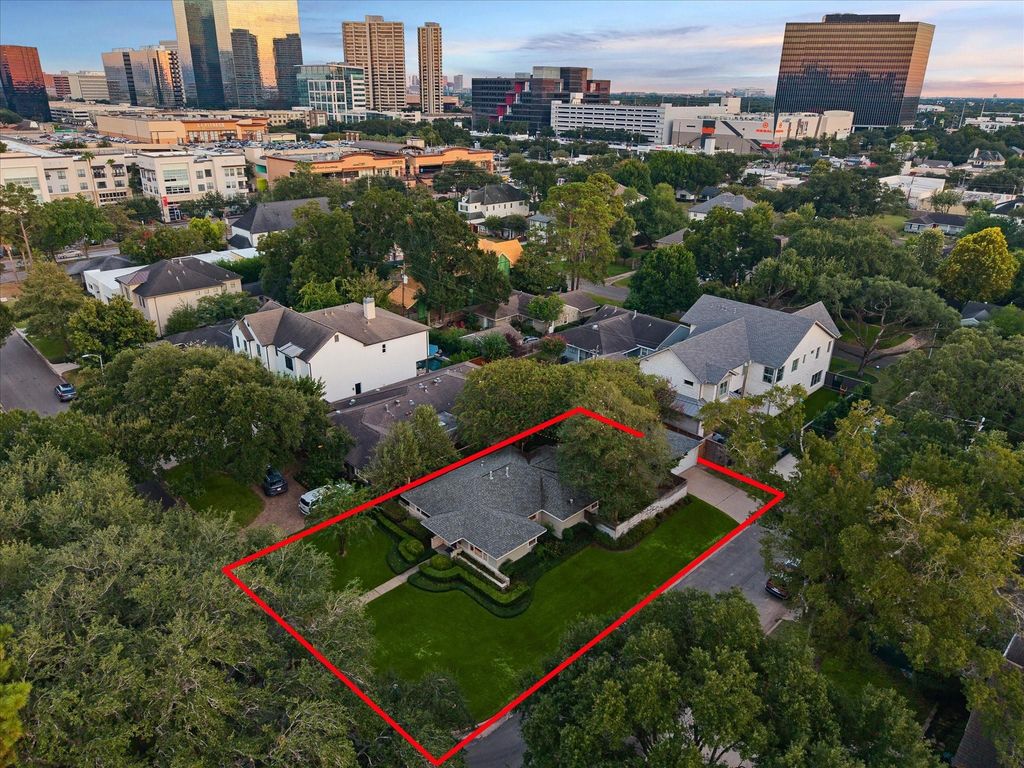
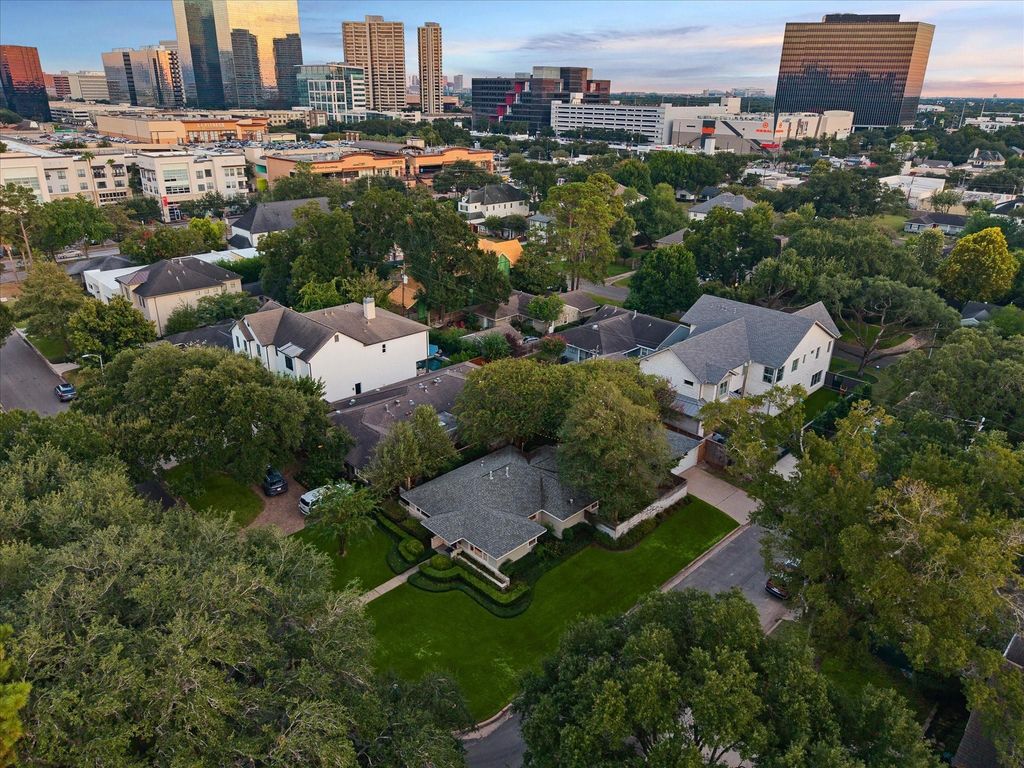
[[800]]3927 Colquitt St is listed for sale at 1,050,000. The Single-Family property has 3 bedrooms, 2 Full Bathrooms, 1550 square feet, and was built in 1949. The lot size is 7200 Square feet.[[500]]NEVER FLOODED and meticulously maintained, this traditional home in sought-after Weslayan Plaza blends classic charm, curated designer interiors, and an inviting flow for entertaining. Situated on an oversized corner lot, along a quiet street free of cut-through traffic, the home offers privacy just blocks from Highland Village. Inside, hardwood floors and abundant windows create a warm, welcoming setting. The kitchen features open shelving with integrated under-shelf lighting, a professional Jade oven with a six-burner gas cooktop, and an island with wine storage. Antique French doors conceal a spacious pantry, adding character and function. Thoughtful finishes include high end plumbing fixtures and Ann Sacks tile. The private backyard oasis is home to four approximately 80-year-old crape myrtlesnever toppedthat form a graceful canopy and provide seasonal shade. Beautifully maintained and move-in ready, this home offers comfort, character, convenience inside the Loop.
NEVER FLOODED and meticulously maintained, this traditional home in sought-after Weslayan Plaza blends classic charm, curated designer interiors, and an inviting flow for entertaining. Situated on an oversized corner lot, along a quiet street free of cut-through traffic, the home offers privacy just blocks from Highland Village. Inside, hardwood floors and abundant windows create a warm, welcoming setting. The kitchen features open shelving with integrated under-shelf lighting, a professional Jade oven with a six-burner gas cooktop, and an island with wine storage. Antique French doors conceal a spacious pantry, adding character and function. Thoughtful finishes include high end plumbing fixtures and Ann Sacks tile. The private backyard oasis is home to four approximately 80-year-old crape myrtles—never topped—that form a graceful canopy and provide seasonal shade. Beautifully maintained and move-in ready, this home offers comfort, character, & convenience inside the Loop.
Disclaimer: Lot configuration and dimensions are estimates, not based on personal knowledge and come from a third party (Digital Map Products); therefore, you should not rely on the estimates and perform independent confirmation as to their accuracy
View neighborhood information
Ready to Sell your Home?
Request a complimentary home selling analysis featuring recently sold properties, market trends, home valuations and a personalized market update.
School information is computer generated and may not be accurate or current. Buyer must independently verify and confirm enrollment. Please contact the school district to determine the schools to which this property is zoned.







 Just listed
 Currency converter





 Share
Share


 Erase note
 You currently have no custom folders