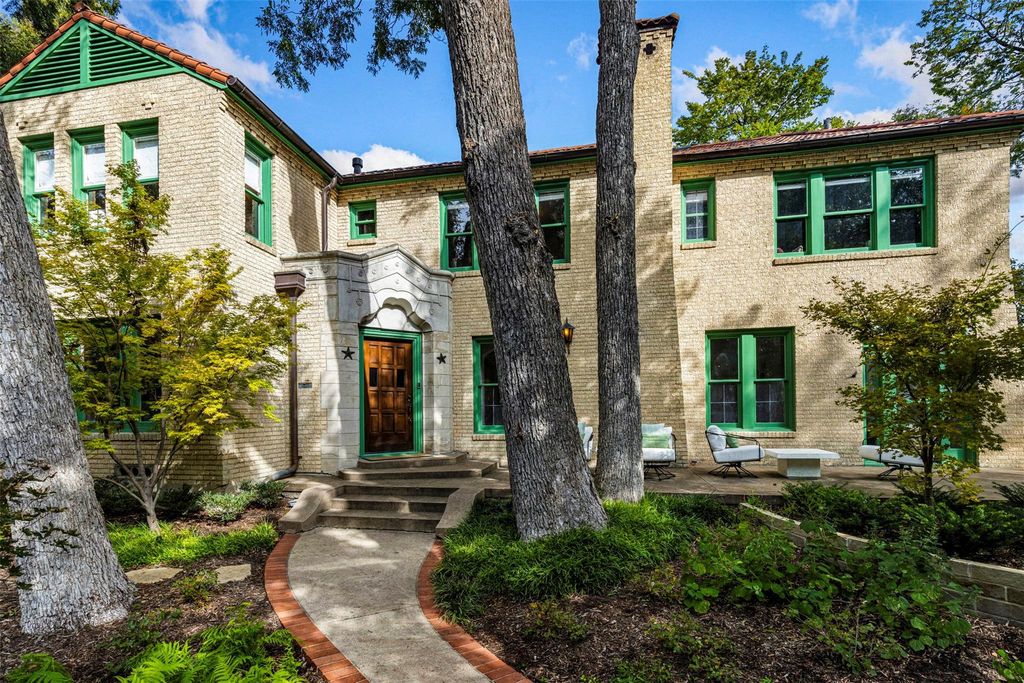
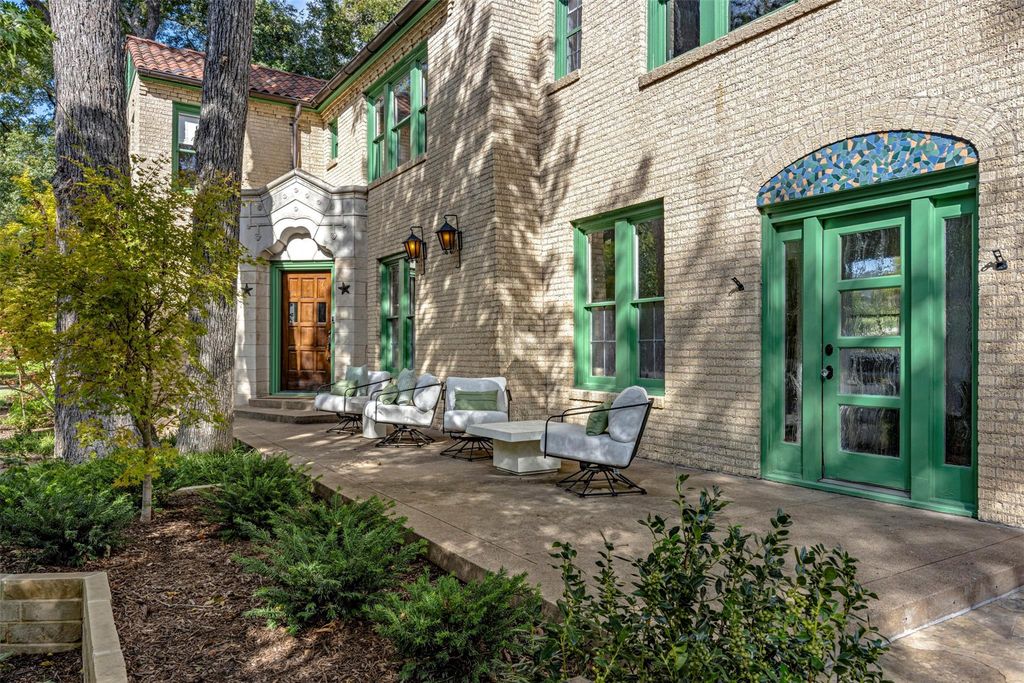
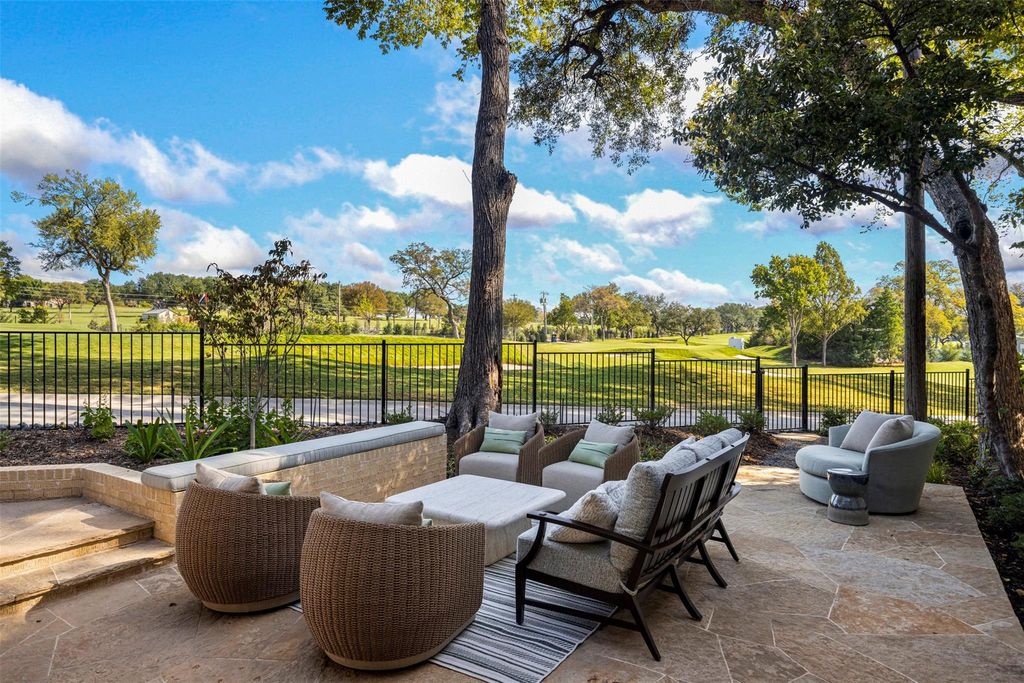
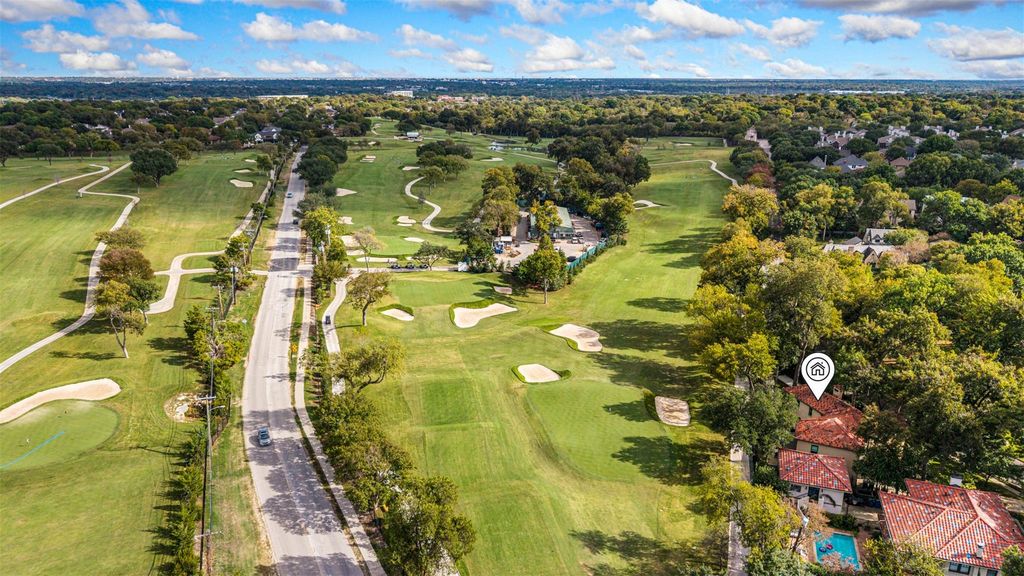
[[800]]600 N Brookside Dr is listed for sale at 2,595,000. The Residential - Single Family property has 4 bedrooms, 3 Full Bathrooms, 1 Half Bathroom, 3105 square feet, and was built in 1929. The lot size is 12937.3 Square feet.[[500]]Set along Lakewood Country Club with 180 feet of golf course frontage, this distinctive 1929 Spanish Eclectic residence underwent an extensive renovation and expansion in 20252026. Original architectural details, including the Ludowici tile roof and Rookwood fireplace, have been thoughtfully preserved while the interiors have been reimagined for modern living. The renovation includes a newly constructed primary suite, custom cabinetry, carefully selected finishes, and beautifully appointed living spaces. Designed with entertaining in mind, the home features a new covered patio and outdoor kitchen that extend the living space into the surrounding gardens. Extensive landscaping creates a remarkable outdoor setting complete with a bocce ball court, putting green, fire pit, and dry bar with television, all overlooking the golf course. Situated among mature trees in the heart of Lakewood, adjacent to Lakewood Country Club and zoned for sought-after Lakewood Elementary, the property offers convenient access to White Rock Lake, neighborhood shopping, and dining. A rare combination of historic character, thoughtful design, and exceptional outdoor living.
Set along Lakewood Country Club with 180 feet of golf course frontage, this distinctive 1929 Spanish Eclectic residence underwent an extensive renovation and expansion in 2025–2026. Original architectural details, including the Ludowici tile roof and Rookwood fireplace, have been thoughtfully preserved while the interiors have been reimagined for modern living. The renovation includes a newly constructed primary suite, custom cabinetry, carefully selected finishes, and beautifully appointed living spaces. Designed with entertaining in mind, the home features a new covered patio and outdoor kitchen that extend the living space into the surrounding gardens. Extensive landscaping creates a remarkable outdoor setting complete with a bocce ball court, putting green, fire pit, and dry bar with television, all overlooking the golf course. Situated among mature trees in the heart of Lakewood, adjacent to Lakewood Country Club and zoned for sought-after Lakewood Elementary, the property offers convenient access to White Rock Lake, neighborhood shopping, and dining. A rare combination of historic character, thoughtful design, and exceptional outdoor living.
Built-in Gas Range, Built-in Refrigerator, Commercial Grade Range, Commercial Grade Vent, Dishwasher, Disposal, Gas Range, Gas Water Heater, Tankless Water Heater, Vented Exhaust Fan
Other Equipment
Irrigation Equipment
Interior
Built-in Features, Built-in Wine Cooler, Decorative Lighting, Double Vanity, Eat-in Kitchen, Flat Screen Wiring, High Speed Internet Available, Natural Woodwork, Pantry, Walk-In Closet(s), Wet Bar
Exterior
Roof
Spanish Tile
Foundation
Pillar/Post/Pier
Private Pool
No
Exterior Type
Brick
Garage Size
22 X 22
Parking
Garage
Parking Space
Garage 2 / Carport 0 / Total Covered 2
Porch
Covered
Utility
City Sewer,City Water,Electricity Connected,Individual Gas Meter
Disclaimer: Lot configuration and dimensions are estimates, not based on personal knowledge and come from a third party (Digital Map Products); therefore, you should not rely on the estimates and perform independent confirmation as to their accuracy
View neighborhood information
Ready to Sell your Home?
Request a complimentary home selling analysis featuring recently sold properties, market trends, home valuations and a personalized market update.
School information is computer generated and may not be accurate or current. Buyer must independently verify and confirm enrollment. Please contact the school district to determine the schools to which this property is zoned.









 Just listed
 Currency converter


 Share


 Erase note
 You currently have no custom folders