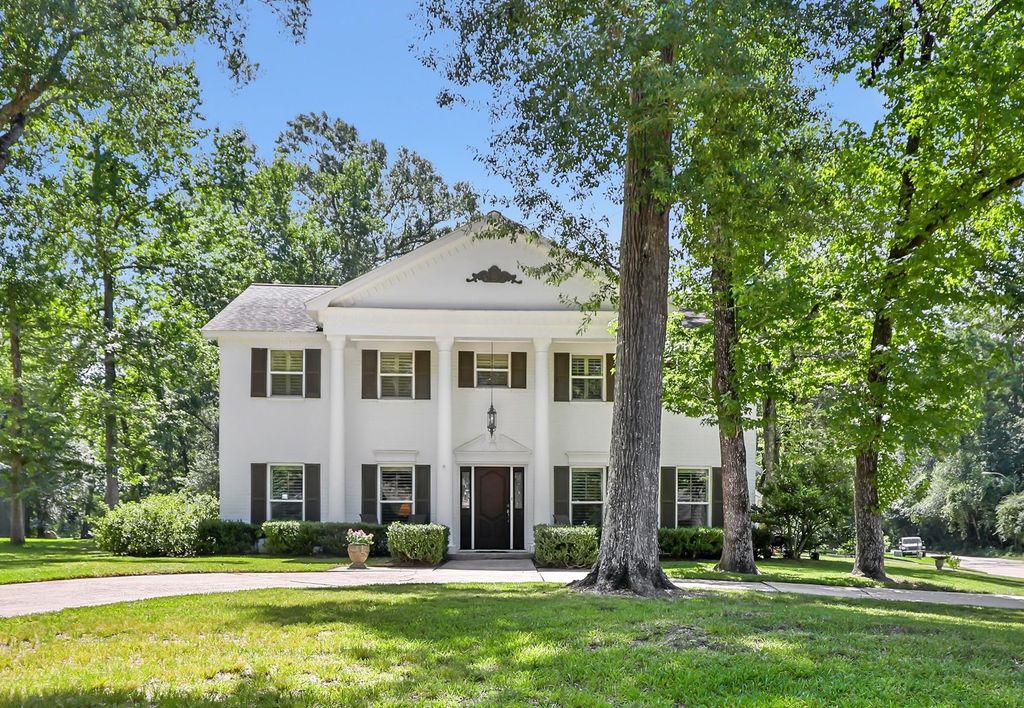
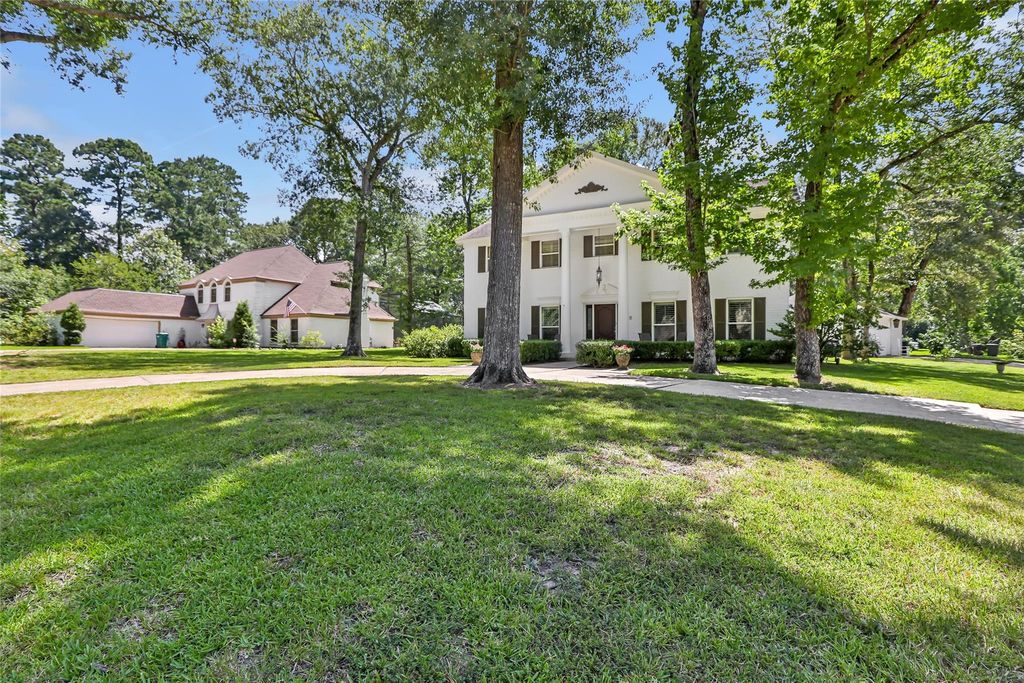
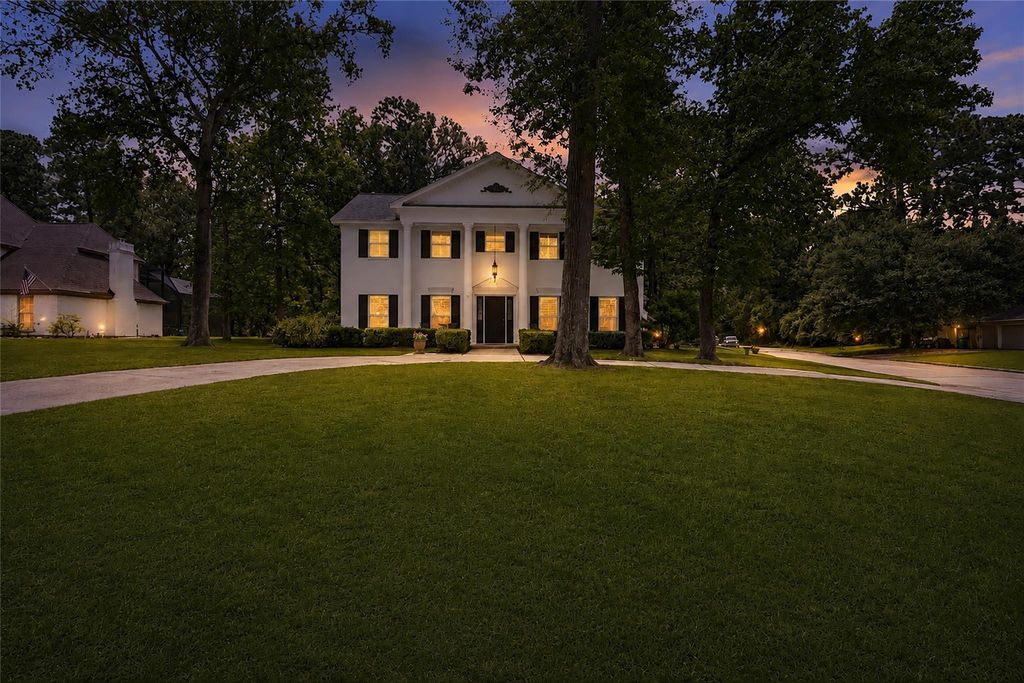
27154 Afton Way is listed for sale at $ 399,000. The Single-Family property has 4 bedrooms, 2 Full Bathrooms, 1 Half Bathroom, 2748 square feet and was built in 1973. The lot size is 24975 Square feet. BRThis colonial-style Lochshire corner-lot home offers 4 bedrooms, 2.5 baths, and 2,748 sq ft on over half an acre. Mature trees surround the property, which features plantation shutters, wood and tile flooring, updated windows, a formal dining room, and an additional den. All bedrooms are upstairs, and the spacious primary suite includes a connected flex room ideal for an office, reading nook, nursery, or home gym with extra closet space. The property includes a circle drive, detached 3-car garage, Generac generator, and the character of being one of the original homes as you enter the neighborhood, blending timeless appeal with thoughtful updates over the years to this Huffman, TX community. Relax knowing this property has NEVER flooded and zoned to Falcon Ridge Elementary. Conveniently located less than 10 miles from the Grand Parkway SH 99 to provide easy access to Hwy 59, The Woodlands, and the greater Houston area.
This colonial-style Lochshire corner-lot home offers 4 bedrooms, 2.5 baths, and 2,748 sq ft on over half an acre. Mature trees surround the property, which features plantation shutters, wood and tile flooring, updated windows, a formal dining room, and an additional den. All bedrooms are upstairs, and the spacious primary suite includes a connected flex room ideal for an office, reading nook, nursery, or home gym with extra closet space. The property includes a circle drive, detached 3-car garage, Generac generator, and the character of being one of the original homes as you enter the neighborhood, blending timeless appeal with thoughtful updates over the years to this Huffman, TX community. Relax knowing this property has NEVER flooded and zoned to Falcon Ridge Elementary. Conveniently located less than 10 miles from the Grand Parkway SH 99 to provide easy access to Hwy 59, The Woodlands, and the greater Houston area.
Disclaimer: Lot configuration and dimensions are estimates, not based on personal knowledge and come from a third party (Digital Map Products); therefore, you should not rely on the estimates and perform independent confirmation as to their accuracy
Ready to Sell your Home?
If you like this property and are also considering selling your current home now, you may find out how. Request your home selling analysis report featuring Recently Sold, Market Analysis, Home Valuations, and Market Update.
School information is computer generated and may not be accurate or current. Buyer must independently verify and confirm enrollment. Please contact the school district to determine the schools to which this property is zoned.











 Just listed
 Currency converter





 Share
Share


 Erase note
 You currently have no custom folders