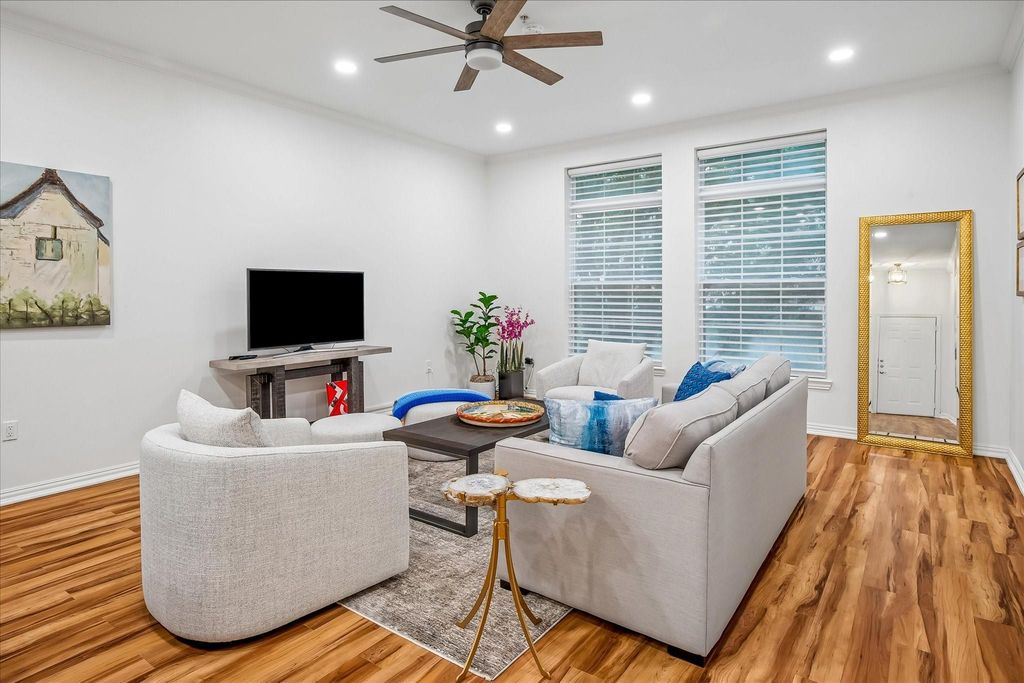
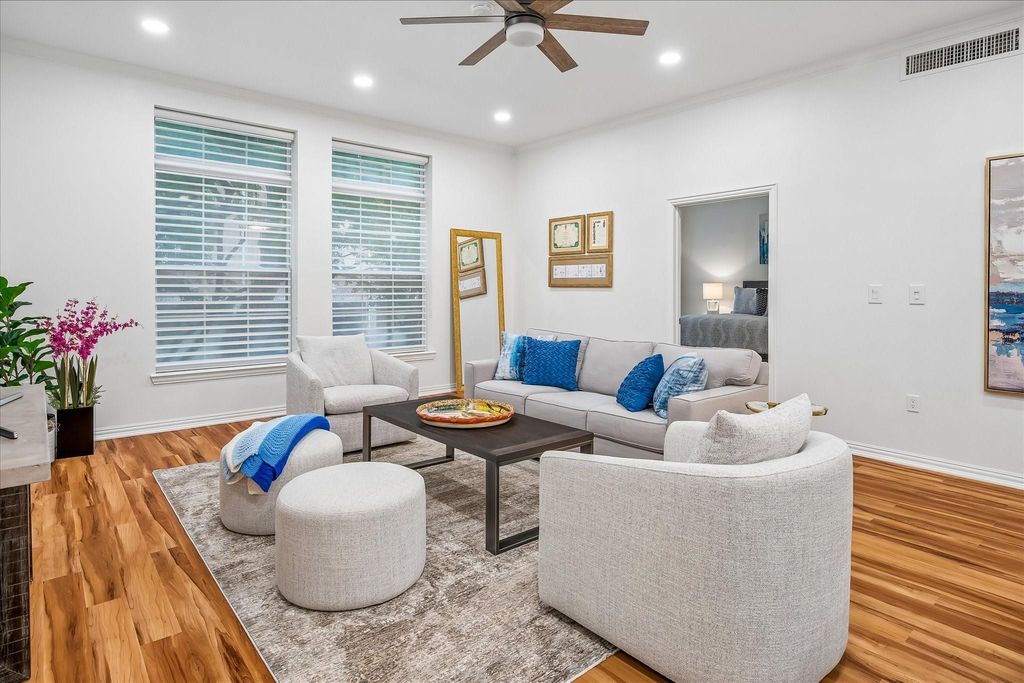
[[800]]2305 Worthington St unit134 is listed for sale at 344,900. The Residential - Condo property has 1 bedroom, 1 Full Bathroom, 852 square feet, and was built in 1999. The lot size is 72527.4 Square feet.[[500]]Beautifully updated with attention to every detail in 2024. Walkable to so many places from this most desired location in the heart of State Thomas. Stunning, 1st floor, one bedroom unit that has two windows overlooking the greenspace. The beautiful bathroom features two sinks, quartz countertops, a large walk-in shower with handheld option, frameless glass and large closet. The open kitchen boasts white cabinets, newish appliances, quartz waterfall countertops, gorgeous backsplash and refrigerator that will convey with the home. The 2024 renovation included paint throughout, adding crown molding, adding the LED recessed lighting to the unit, kitchen remodel, bath remodel, new carpet in Bedroom, and new light fixtures and fan. Luxury vinyl plank flooring is showcased in the kitchen and living area. Another amazing feature of this home is that it has 2 parking spaces in the underground garage--this is a very rare commodity! The current owner leases it to an owner of another unit for 175.00 per month. Feel secure in this beautiful building with 24hr concierge service. This home is a perfect 10!
Beautifully updated with attention to every detail in 2024. Walkable to so many places from this most desired location in the heart of State Thomas. Stunning, 1st floor, one bedroom unit that has two windows overlooking the greenspace. The beautiful bathroom features two sinks, quartz countertops, a large walk-in shower with handheld option, frameless glass and large closet. The open kitchen boasts white cabinets, newish appliances, quartz waterfall countertops, gorgeous backsplash and refrigerator that will convey with the home. The 2024 renovation included paint throughout, adding crown molding, adding the LED recessed lighting to the unit, kitchen remodel, bath remodel, new carpet in Bedroom, and new light fixtures and fan. Luxury vinyl plank flooring is showcased in the kitchen and living area. Another amazing feature of this home is that it has 2 parking spaces in the underground garage--this is a very rare commodity! The current owner leases it to an owner of another unit for $175.00 per month. Feel secure in this beautiful building with 24hr concierge service. This home is a perfect 10!
Disclaimer: Lot configuration and dimensions are estimates, not based on personal knowledge and come from a third party (Digital Map Products); therefore, you should not rely on the estimates and perform independent confirmation as to their accuracy
View neighborhood information
Ready to Sell your Home?
Request a complimentary home selling analysis featuring recently sold properties, market trends, home valuations and a personalized market update.
School information is computer generated and may not be accurate or current. Buyer must independently verify and confirm enrollment. Please contact the school district to determine the schools to which this property is zoned.







 Currency converter





 Share
Share


 Erase note
 You currently have no custom folders