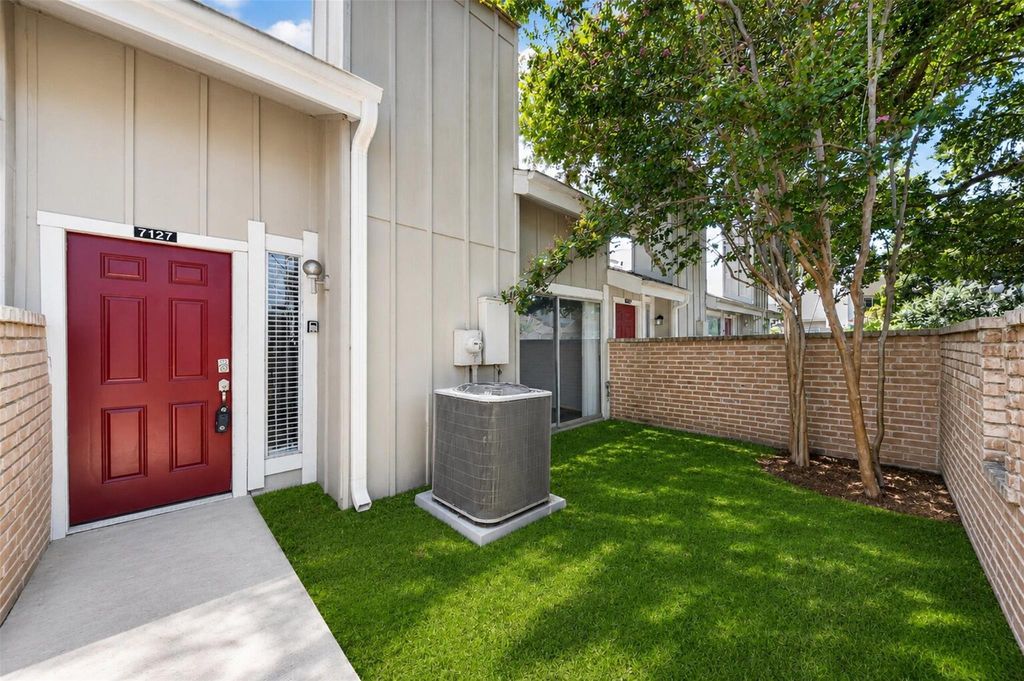
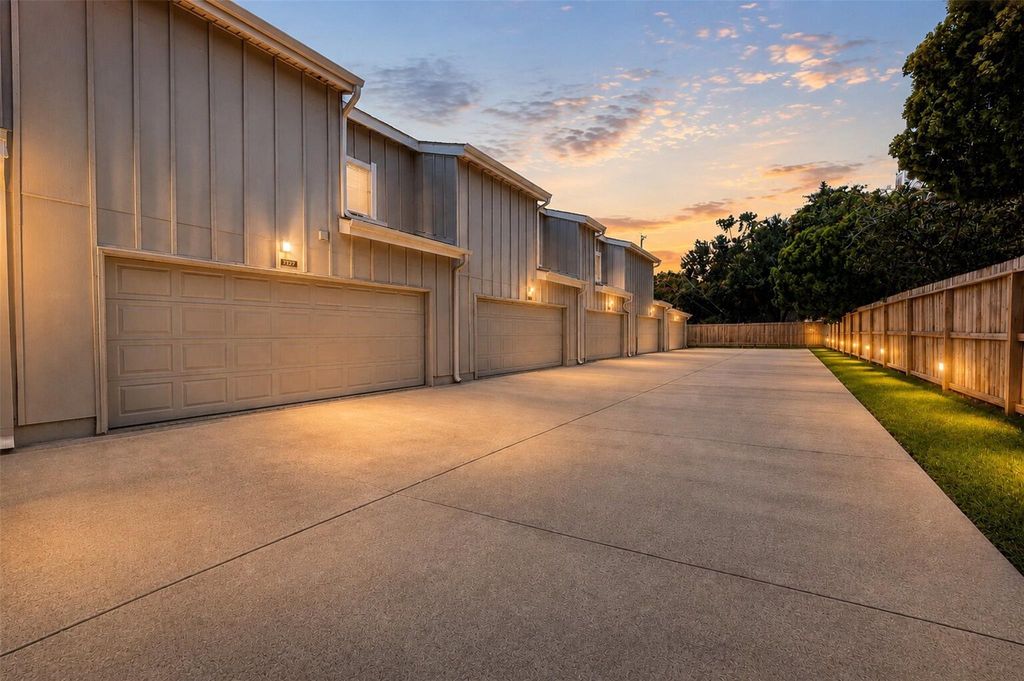
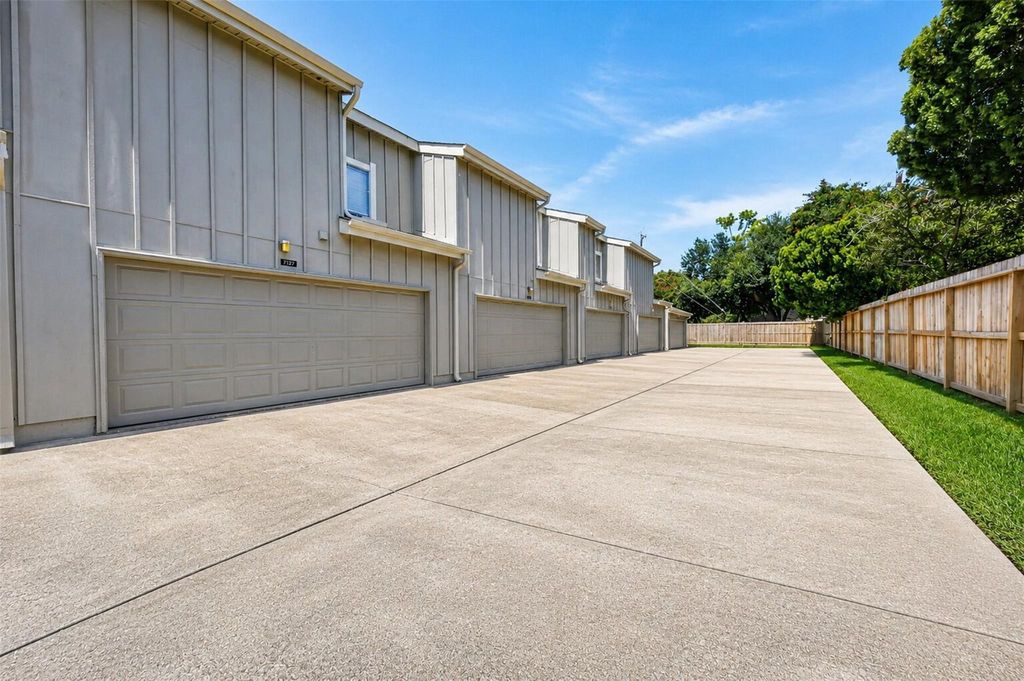
7127 Brendam Ln is listed for sale at $ 134,990. The Townhouse/Condo - Townhouse property has 2 bedrooms, 1 Full Bathroom, 1 Half Bathroom, 1231 square feet and was built in 1979. The lot size is 1544 Square feet. BRWhether you’re looking for your first home or a smart investment opportunity, this charming 2-bedroom, 1.5-bath townhome checks all the boxes! The spacious living room features a cozy wood-burning fireplace and flows seamlessly into the dining area and kitchen, creating an open-concept layout perfect for everyday living and entertaining. The kitchen offers granite countertops and newer stainless steel appliances. A convenient half bath completes the first floor. Upstairs, a versatile loft provides the perfect space for a home office, game room, or reading nook, along with two generously sized bedrooms and a full bathroom. Outside you’ll find a private courtyard, perfect for relaxing after a long day and an attached 2-car garage. With a functional floor plan, stylish updates, and endless potential, this townhome is ready for its next owner or tenant. Similar home currently rented for $1,400/mo and this unit is nicer! Don’t miss this incredible opportunity!
Whether you're looking for your first home or a smart investment opportunity, this charming 2-bedroom, 1.5-bath townhome checks all the boxes! The spacious living room features a cozy wood-burning fireplace and flows seamlessly into the dining area and kitchen, creating an open-concept layout perfect for everyday living and entertaining. The kitchen offers granite countertops and newer stainless steel appliances. A convenient half bath completes the first floor. Upstairs, a versatile loft provides the perfect space for a home office, game room, or reading nook, along with two generously sized bedrooms and a full bathroom. Outside you'll find a private courtyard, perfect for relaxing after a long day and an attached 2-car garage. With a functional floor plan, stylish updates, and endless potential, this townhome is ready for its next owner or tenant. Similar home currently rented for $1,400/mo & this unit is nicer! Don't miss this incredible opportunity!
Disclaimer: Lot configuration and dimensions are estimates, not based on personal knowledge and come from a third party (Digital Map Products); therefore, you should not rely on the estimates and perform independent confirmation as to their accuracy
Ready to Sell your Home?
Request a complimentary home selling analysis featuring recently sold properties, market trends, home valuations and a personalized market update.
School information is computer generated and may not be accurate or current. Buyer must independently verify and confirm enrollment. Please contact the school district to determine the schools to which this property is zoned.











 Just listed
 Currency converter





 Share
Share


 Erase note
 You currently have no custom folders