loading

6029 Spring Flower Trl

Dallas, TX 75248
Get Directions →
Sold
Sold
$482,001 - $552,000
Sold on May 26, 2026
3 Bedroom(s)
2 Full & 1 Half Bath(s)
2,242 Sqft
0.18 Lot Acres
Residential - Single Family

Get full access to Premium Content

Premium Content such as Sold Prices, Property History Reports and Saved Searches.

Sign in to view Premium Content

Description

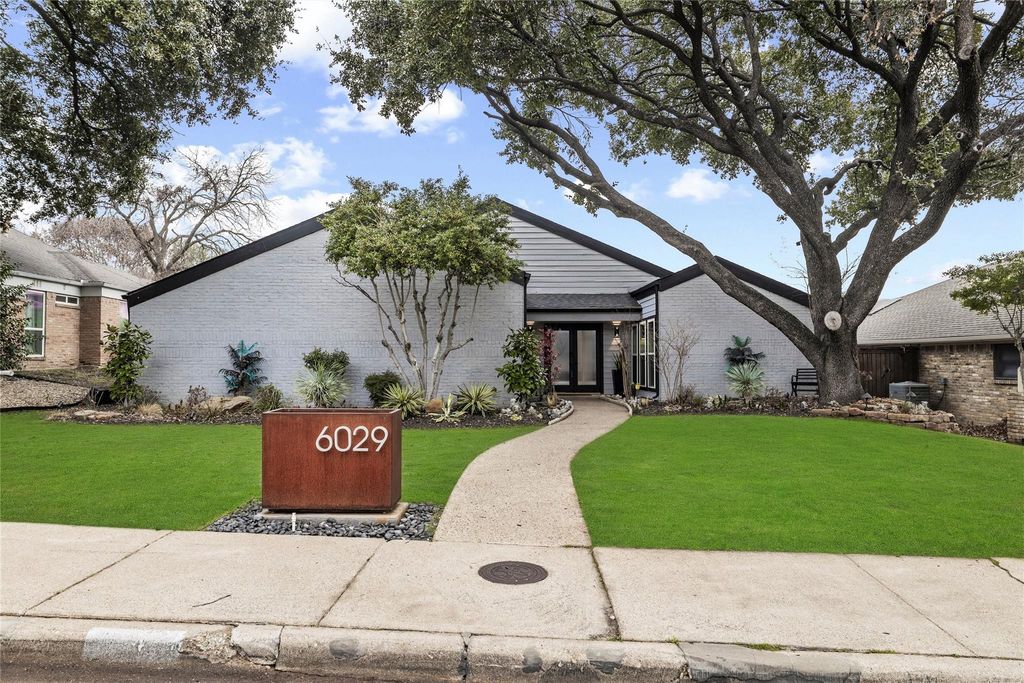
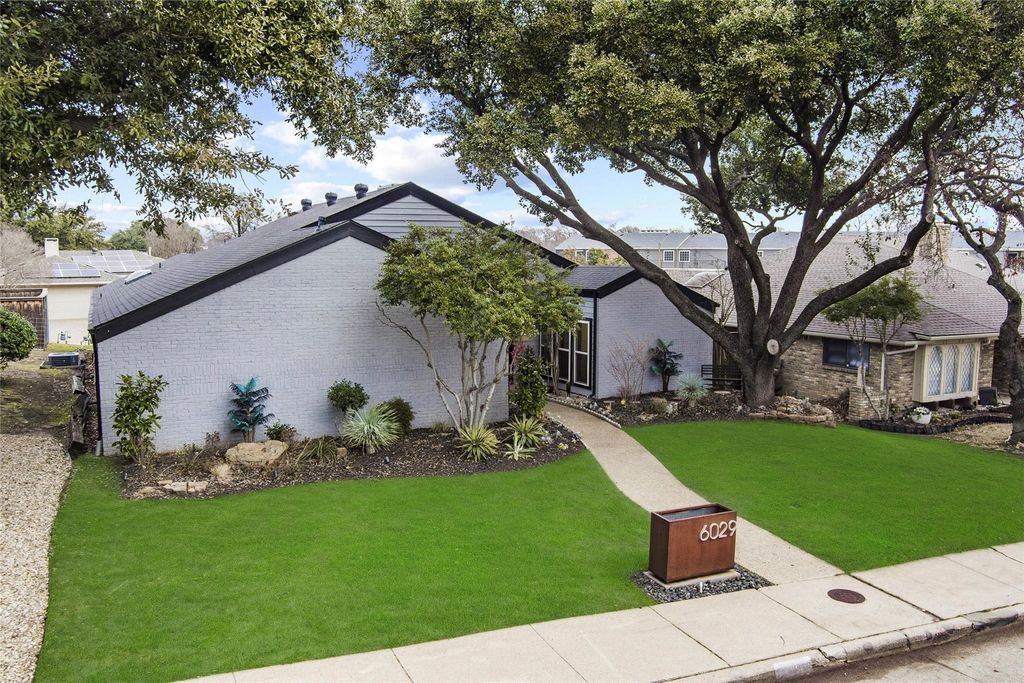
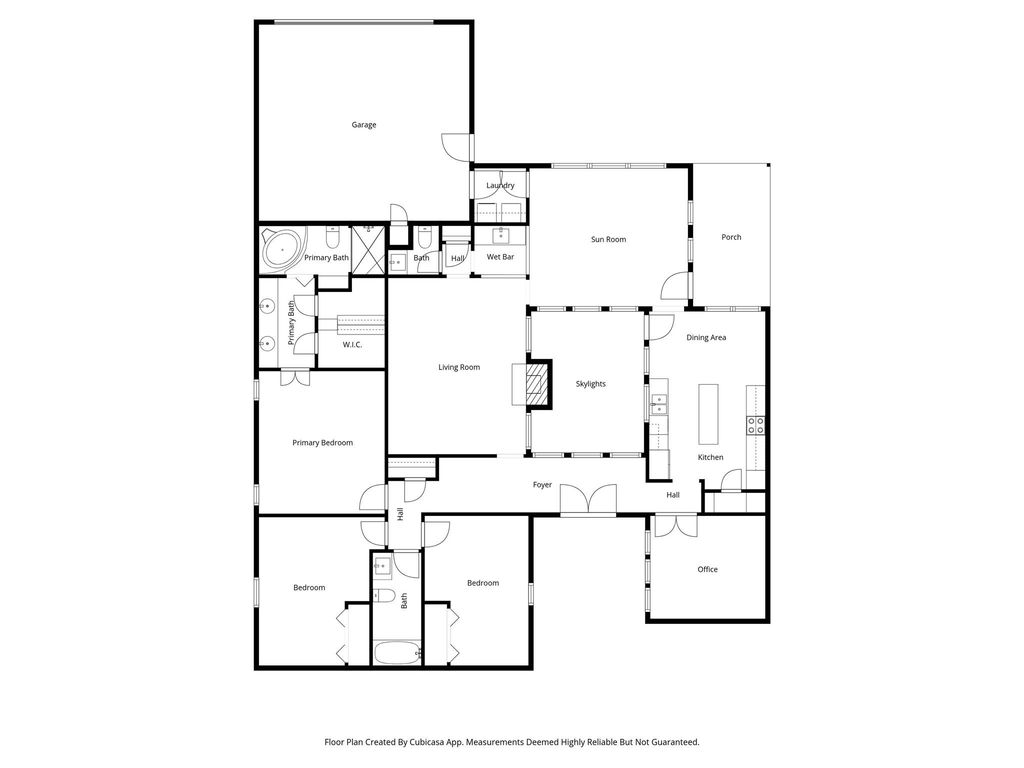
Striking architecture, dramatic vaulted ceilings, and a private courtyard create an unforgettable first impression in this one-of-a-kind Prestonwood home. Zoned to highly sought-after Brentfield Elementary and Pearce High School, this architecturally distinctive home blends modern updates with timeless design. The dramatic main living space features vaulted ceilings, exposed beam detail, and a striking floor-to-ceiling painted brick fireplace, all surrounded by expansive windows that showcase the home’s private interior courtyard. The updated kitchen delivers a bold, moody aesthetic with rich dark cabinetry, sleek countertops, stainless appliances, and a functional center island. The kitchen flows seamlessly into the dining and living spaces, creating an ideal layout for everyday living and entertaining. A dedicated wet bar overlooks the living area and courtyard, adding an elevated entertaining feature rarely found in the neighborhood. Designed around indoor-outdoor living, the private courtyard offers a peaceful and stylish retreat with modern finishes, string lighting, and multiple seating areas. The backyard continues the entertainment appeal with a heated pool and spa, providing year-round enjoyment and a true extension of the living space. Situated on a quiet, tree-lined street, this established Prestonwood neighborhood offers mature landscaping, strong community appeal, and convenient access to major North Dallas employment corridors, dining, shopping, and entertainment.


MLS#
NTREIS-21170773
List Price
$545,000 ($243/Sqft.)
Sold Price Range
$482,001 - $552,000
Listing Status
Sold
Address
6029 Spring Flower Trl
City
Dallas
State
TX
Zip Code
75248
County
Dallas County
Subdivision
Preston Port Estates
Legal Description
PRESTON PORT ESTS BLK D/8206 LOT 18
Property Type
Residential - Single Family
Bedroom
3 Bedroom(s)
Bath
2 Full & 1 Half Bath(s)
Garages
2 / Attached
Stories
1
Architecture Style
Contemporary/Modern,Ranch
Year Built
1978 / Appraisal District
Building Size
2,242 Sqft/Appraisal District
Lot Size
0.18 Lot Acres./Appraisal District

Rooms

Living
18 x 14, 1st
Primary Bedroom
14 x 13, 1st
Bedroom
10 x 15, 1st
Bedroom
15 x 11, 1st

Interior

Number Of Living Area
2
Fireplace
1/Brick,Gas,Living Room
Floors
Carpet, Luxury Vinyl Plank, Tile
Cooling
Central Air
Heating
Central, Natural Gas
Window
Window Coverings
Appliances
Dishwasher, Disposal, Electric Cooktop, Microwave
Interior
Decorative Lighting, Eat-in Kitchen, Granite Counters, Kitchen Island, Wet Bar

Exterior

Roof
Composition
Foundation
Slab
Private Pool
Yes
Private Pool Desc
Gunite,Heated,In Ground
Exterior Type
Brick
Lot Description
Landscaped, Sprinkler System, Subdivision
Garage Size
20 X 20
Parking
Alley Access, Garage Faces Rear
Parking Space
Garage 2 / Carport 0 / Total Covered 2
Fencing
Wood
Easements
Natural Gas
Utility
Alley,City Sewer,City Water,Curbs,Sidewalk
Exterior
Rain Gutters

Extra details you may need to know

Dwelling Type
Single Detached
Community Features
Curbs
Lake Pump
No

Lot Information

Lot Size
0.18 Lot Acres /Appraisal District
loading
Disclaimer: Lot configuration and dimensions are estimates, not based on personal knowledge and come from a third party (Digital Map Products); therefore, you should not rely on the estimates and perform independent confirmation as to their accuracy
Ready to Sell your Home?
If you like this property and are also considering selling your current home now, you may find out how. Request your home selling analysis report featuring Recently Sold, Market Analysis, Home Valuations, and Market Update.
Start Selling your Home

Information source

North Texas Real Estate Information Systems, Inc.
Source last updated May 26, 2026 at 09:46 PM
Listing last updated May 26, 2026 at 12:47 PM
View website →

Know the property tax history and market value

Cost/Sqft based on tax value

------------------------------
---------- ---------- ---------- ----------
---------- ---------- ---------- ----------
---------- ---------- ---------- ----------
---------- ---------- ---------- ----------
---------- ---------- ---------- ----------
---------- ---------- ---------- ----------

-------------

-------------
------------- -------------
------------- -------------
-------------------------- -------------
-------------------------- -------------
------------- -------------

-------------

-------------
------------- -------------
------------- -------------
------------- -------------
------------- -------------
------------- -------------

Estimate your mortgage payments

Create and estimate your monthly mortgage payment and property taxes based on past rates.

Estimated Monthly Payments

DOWN PAYMENT
Loan Term
$-----
$-----
Full Page
Presented by TimeValue Software ©2021
Principal & InterestTaxes30.4%69.6%
Listing TaxNumbers
Principal & Interest2,841
Taxes1,242
--------
-------- --------

Explore school information

Check out assigned and nearby schools along with their detailed ratings and essential information to help you make informed decisions.

Assigned schools

View nearby schools view nearby schools

Notice & Disclaimer
School information is computer generated and may not be accurate or current. Buyer must independently verify and confirm enrollment. Please contact the school district to determine the schools to which this property is zoned.

Soundscore

loading
Copyright© 2026 , HOUSTON REALTORS® INFORMATION SERVICE, INC. All Rights Reserved. Data Not Verified/Guaranteed by MLS
Contact agent
Call