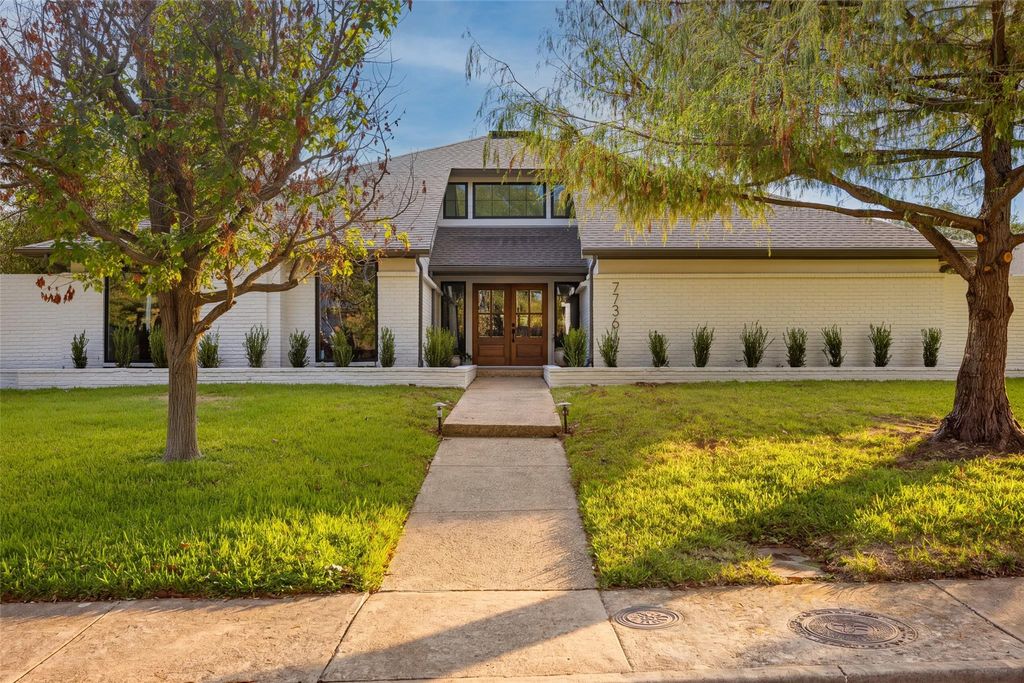
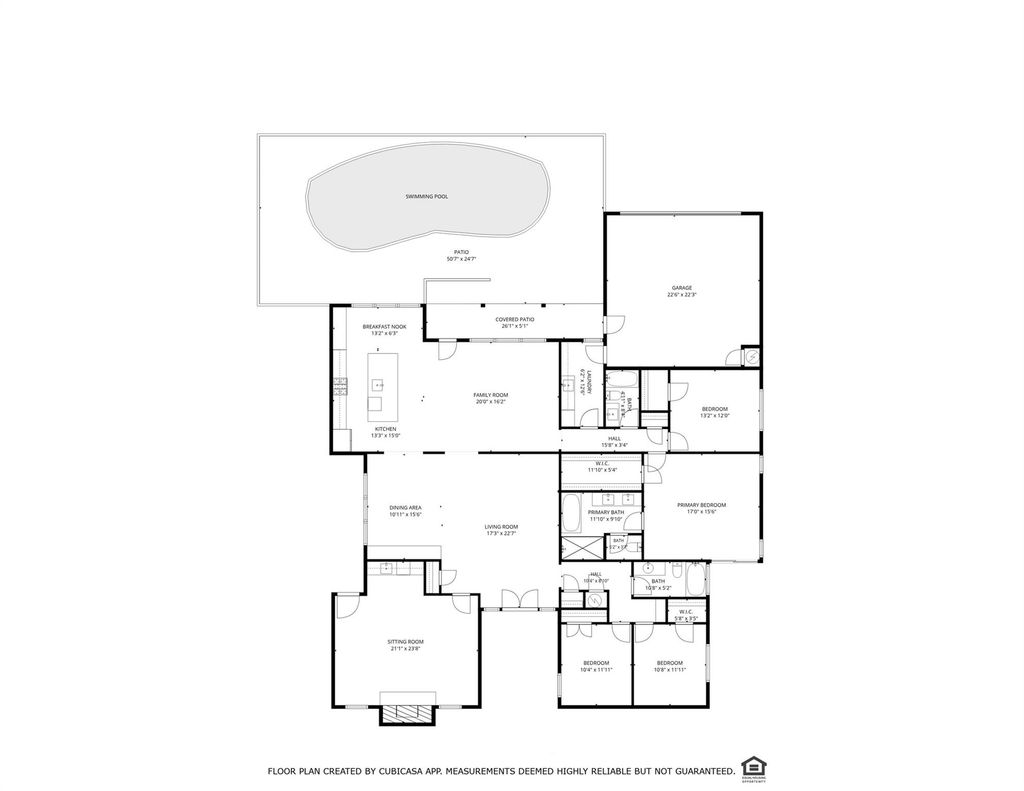
[[800]]7736 Bantry Ln is listed for sale at 1,095,000. The Residential - Single Family property has 4 bedrooms, 3 Full Bathrooms, 3028 square feet, and was built in 1978. The lot size is 10454.4 Square feet.[[500]]Located in Highlands North, within Richardson ISD served by Bowie Elementary, this single-story 4-bed, 3-bath home has been thoughtfully reimagined by Maverick Design.The 3,028-square-foot residence opens to a front sitting room with large windows clean-lined finishes. The front living room features a painted brick fireplace wet bar with wine fridge for everyday use entertaining. The dining room features modern lighting a built-in stone-topped buffet for serving storage.The kitchen features an oversized island, quartz countertops backsplash, shaker-style cabinetry, an 8-burner Forno stainless steel gas range with griddle double ovens, under-counter microwave, dishwasher, refrigerator. The adjoining family room offers a spacious gathering place overlooking the pool.The primary suite offers abundant natural light private backyard access. Its ensuite bath features dark flat-panel cabinetry, dual sinks, brass-toned fixtures, freestanding soaking tub, large frameless walk-in shower with zellige-inspired tile, designer-selected lighting. The secondary baths feature updated cabinetry, quartz surfaces, modern tile, new fixtures, clean-lined finishes.Wide-plank engineered wood floors, designer two-tone interior exterior paint, recessed lighting, updated hardware, refreshed fixtures continue throughout. Outside, the backyard features a large pool, generous patio space, mature landscaping, a covered patio extending the living area.An attached 2-car garage completes the property. This location provides
Located in Highlands North, within Richardson ISD & served by Bowie Elementary, this single-story 4-bed, 3-bath home has been thoughtfully reimagined by Maverick Design.
The 3,028-square-foot residence opens to a front sitting room with large windows & clean-lined finishes. The front living room features a painted brick fireplace & wet bar with wine fridge for everyday use & entertaining. The dining room features modern lighting & a built-in stone-topped buffet for serving & storage.
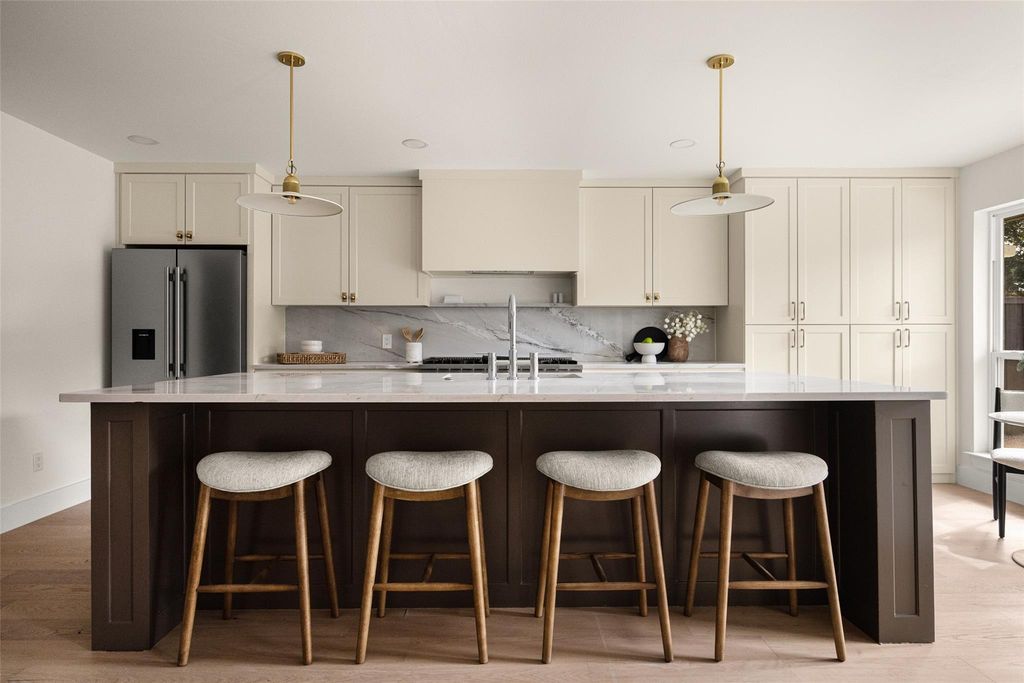
The kitchen features an oversized island, quartz countertops & backsplash, shaker-style cabinetry, an 8-burner Forno stainless steel gas range with griddle & double ovens, under-counter microwave, dishwasher, & refrigerator. The adjoining family room offers a spacious gathering place overlooking the pool.
The primary suite offers abundant natural light & private backyard access. Its ensuite bath features dark flat-panel cabinetry, dual sinks, brass-toned fixtures, freestanding soaking tub, large frameless walk-in shower with zellige-inspired tile, & designer-selected lighting. The secondary baths feature updated cabinetry, quartz surfaces, modern tile, new fixtures, & clean-lined finishes.
Wide-plank engineered wood floors, designer two-tone interior & exterior paint, recessed lighting, updated hardware, & refreshed fixtures continue throughout. Outside, the backyard features a large pool, generous patio space, mature landscaping, & a covered patio extending the living area.
An attached 2-car garage completes the property. This location provides easy access to Twin Lakes, Preston Ridge Trail, other neighborhood parks as well as the Fretz Park Branch Library & Fretz Tennis Center. Everyday shopping, dining, & services are close by at Pavillion North Shopping Center, Preston Trail Village, & Hillcrest Village, while The Galleria & NorthPark offer broader retail, dining, & entertainment options within easy reach.
Disclaimer: Lot configuration and dimensions are estimates, not based on personal knowledge and come from a third party (Digital Map Products); therefore, you should not rely on the estimates and perform independent confirmation as to their accuracy
View neighborhood information
Ready to Sell your Home?
Request a complimentary home selling analysis featuring recently sold properties, market trends, home valuations and a personalized market update.
School information is computer generated and may not be accurate or current. Buyer must independently verify and confirm enrollment. Please contact the school district to determine the schools to which this property is zoned.







 Just listed
 Currency converter





 Share


 Erase note
 You currently have no custom folders