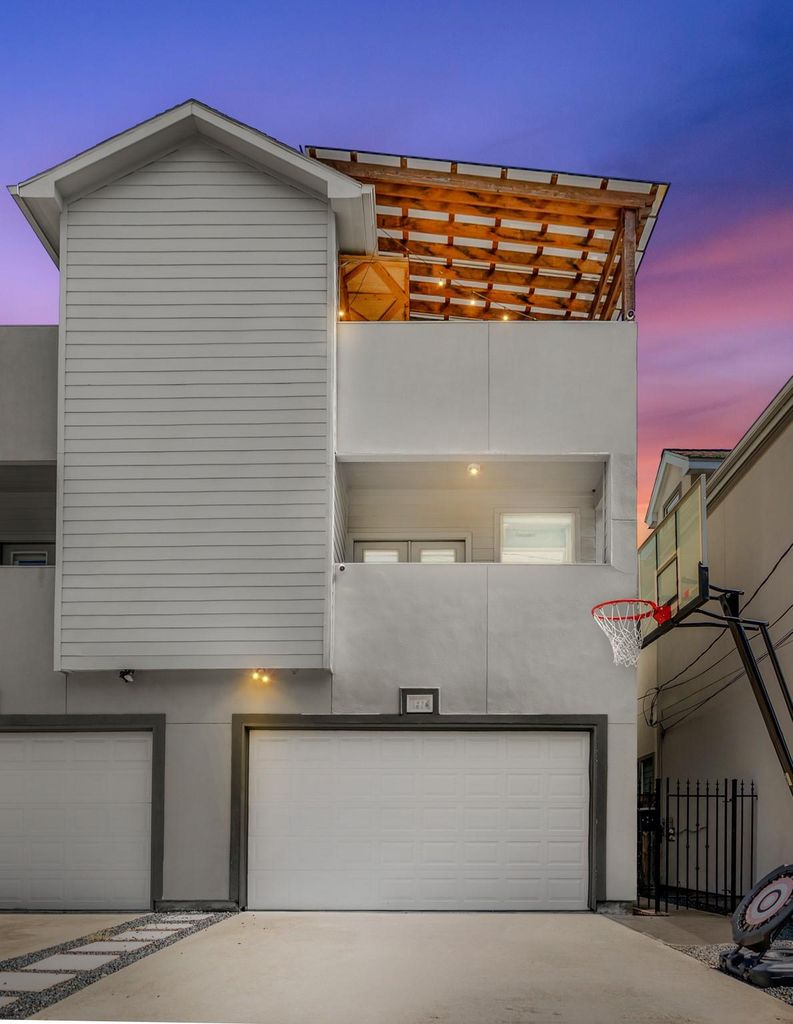
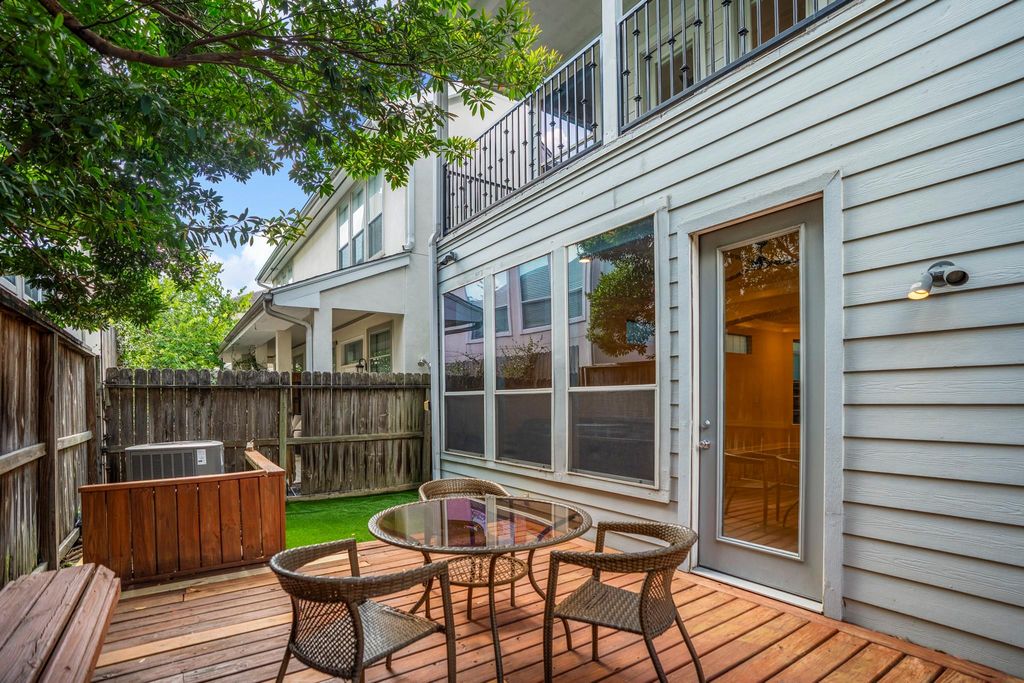
4236 Drake St is listed for sale at $ 725,000. The Townhouse/Condo - Townhouse property has 3 bedrooms, 2 Full Bathrooms, 2 Half Bathrooms, 3025 square feet and was built in 2005. The lot size is 2500 Square feet. BRExperience close proximity to the coveted West University lifestyle and highly acclaimed West University Elementary zoning at an exceptional value. This beautifully updated home offers more than 3,000 square feet of thoughtfully designed living space just moments from neighborhood favorites, parks, and amenities. Renovated in 2024, the home features a remodeled kitchen, updated bath, new flooring, and recent interior paint. The functional floor plan is ideal for modern living, with all three bedrooms conveniently located on the same level. Step outside to a private, low-maintenance backyard retreat complete with a wood deck and premium turf, perfect for weekend barbecues and effortless entertaining. The expansive third floor game room provides a flexible space and opens to a spacious covered terrace with a custom bar, creating the ultimate setting for game nights, movie marathons, and gatherings with family and friends. Take advantage of this rare opportunity at this price point!
Experience close proximity to the coveted West University lifestyle and highly acclaimed West University Elementary zoning at an exceptional value. This beautifully updated home offers more than 3,000 square feet of thoughtfully designed living space just moments from neighborhood favorites, parks, and amenities. Renovated in 2024, the home features a remodeled kitchen, updated bath, new flooring, and recent interior paint. The functional floor plan is ideal for modern living, with all three bedrooms conveniently located on the same level. Step outside to a private, low-maintenance backyard retreat complete with a wood deck and premium turf, perfect for weekend barbecues and effortless entertaining. The expansive third floor game room provides a flexible space and opens to a spacious covered terrace with a custom bar, creating the ultimate setting for game nights, movie marathons, and gatherings with family and friends. Take advantage of this rare opportunity at this price point!
Artificial Turf, Back Green Space, Back Yard, Balcony, Fenced, Patio/Deck, Private Driveway, Rooftop Deck
Extra details you may need to know
List Type
Exclusive Right to Sell/Lease
Estimated Active Date
07/15/26
Financial information
Other Fees
No
Maintenance Fee
No
Taxes w/o Exemp
$15,164/2025
Tax Rate
2.1252
Interior
Countertop
quartz, granite
Floors
Tile, Vinyl Plank
Bathroom Description
Half Bath, Primary Bath: Double Sinks, Primary Bath: Jetted Tub, Primary Bath: Separate Shower, Secondary Bath(s): Tub/Shower Combo, Vanity Area
Bedroom Description
All Bedrooms Up,En-Suite Bath,Primary Bed - 2nd Floor,Walk-In Closet
Kitchen Description
Island w/o Cooktop,Pantry,Reverse Osmosis,Walk-in Pantry
Room Description
1 Living Area, Entry, Family Room, Gameroom Up, Kitchen/Dining Combo, Living Area - 1st Floor, Utility Room in House
Cooling
Central Electric, Zoned
Heating
Central Gas, Zoned
Washer/Dryer Conn
Yes
Compactor
No
Dishwasher
Yes
Disposal
Yes
Ice Maker
No
Microwave
Yes
Oven
Gas Oven, Single Oven
Range
Gas Range
Appliances
Electric Dryer Connection, Refrigerator
Energy Feature
Ceiling Fans, Digital Program Thermostat, Insulated/Low-E windows, North/South Exposure
Interior
Alarm System - Owned, Balcony, Crown Molding, Fire/Smoke Alarm, High Ceiling, Prewired for Alarm System, Refrigerator Included, Wet Bar, Window Coverings, Wired for Sound
Disclaimer: Lot configuration and dimensions are estimates, not based on personal knowledge and come from a third party (Digital Map Products); therefore, you should not rely on the estimates and perform independent confirmation as to their accuracy
Ready to Sell your Home?
If you like this property and are also considering selling your current home now, you may find out how. Request your home selling analysis report featuring Recently Sold, Market Analysis, Home Valuations, and Market Update.
School information is computer generated and may not be accurate or current. Buyer must independently verify and confirm enrollment. Please contact the school district to determine the schools to which this property is zoned.

 Just listed










 Currency converter





 Share
Share


 Erase note
 You currently have no custom folders