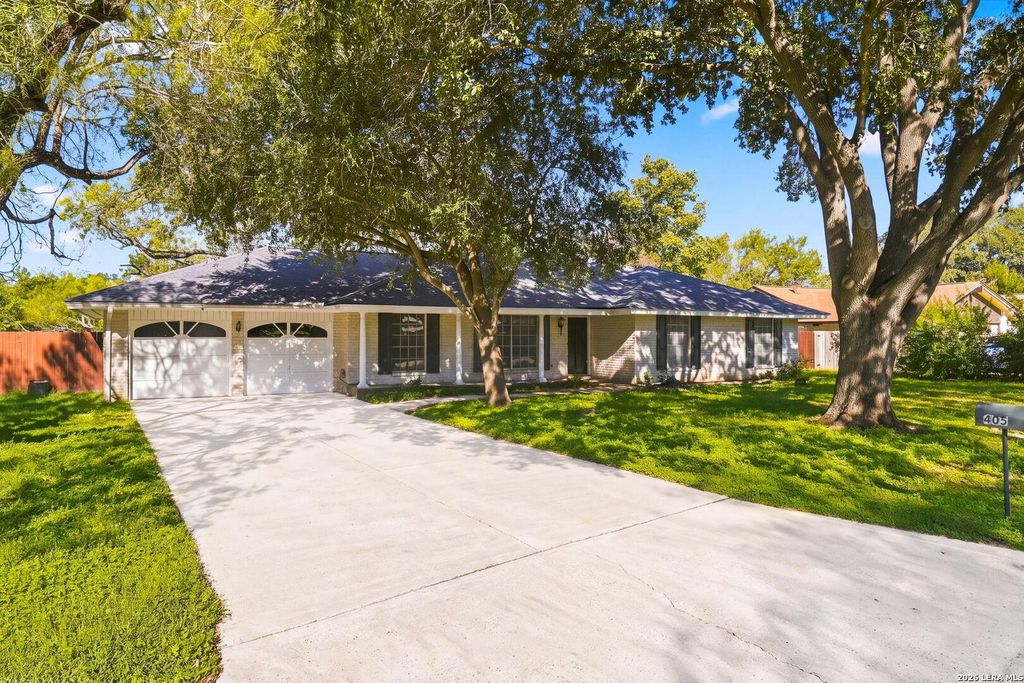
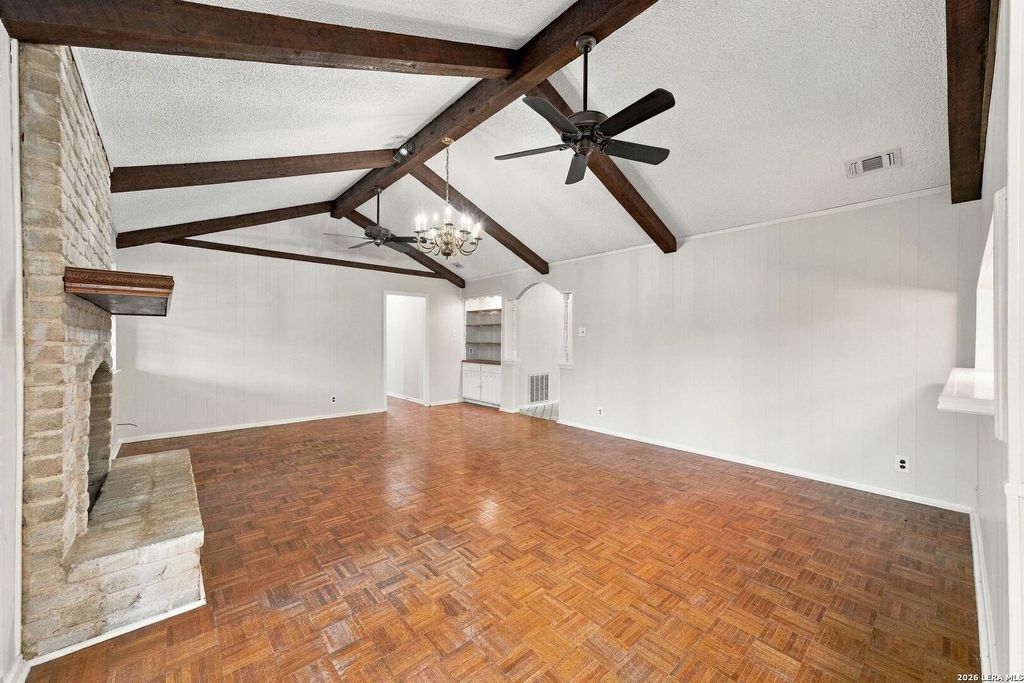
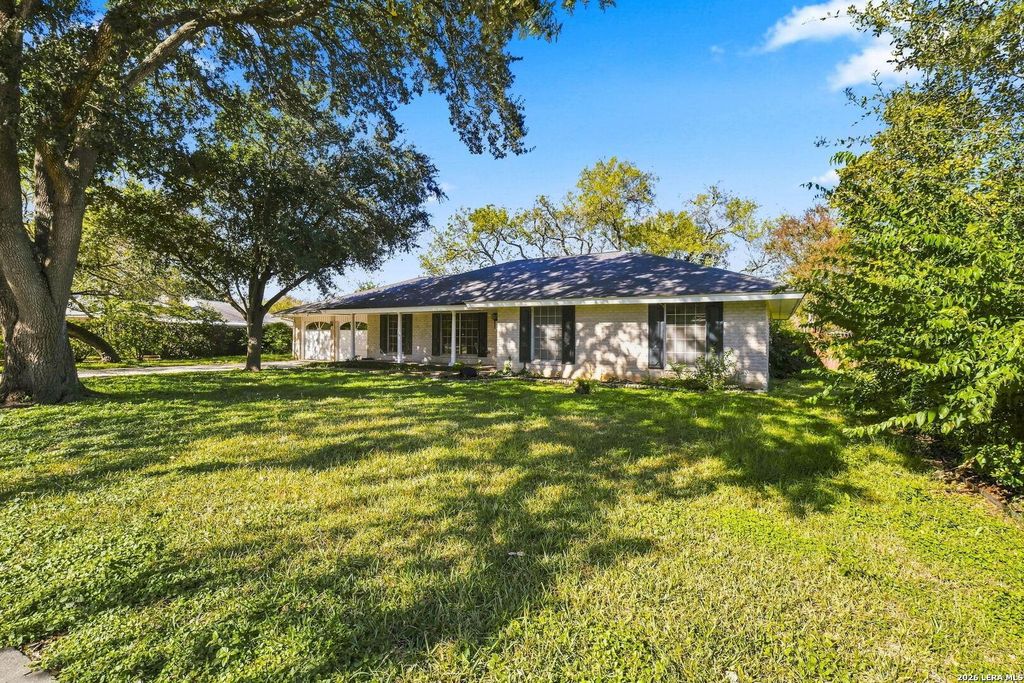
[[800]]405 Golfcrest Dr is listed for sale at 325,000. The Single-Family property has 4 bedrooms, 2 Full Bathrooms, 1 Half Bathroom, 2395 square feet, and was built in 1970.[[500]]Welcome to the beautifully situated 405 Golfcrest Dr in the sought after Windcrest community. This stunning 4-bedroom, 2.5-bath home offers charm, character, and a picturesque setting. The inviting living room features a gorgeous stone fireplace and custom built-ins, creating a warm and welcoming space perfect for relaxing or entertaining. Updates include the roof (2016), and HVAC (2023). The sliding door in main living and some windows have also been updated. Carpeting and dishwasher were replaced in 2026. Mature trees in both the front and backyard provide beautiful natural surroundings, shade, and added privacy. Windcrest offers its own independent municipality with a city hall, codes, and a dedicated 24/7/365 police department. It also boasts larger lots, local schools, a 12-acre park and Windcrest Golf Club. Enjoy the perfect blend of comfort, style, and location. This home is a must-see!
Welcome to the beautifully situated 405 Golfcrest Dr in the sought after Windcrest community. This stunning 4-bedroom, 2.5-bath home offers charm, character, and a picturesque setting. The inviting living room features a gorgeous stone fireplace and custom built-ins, creating a warm and welcoming space perfect for relaxing or entertaining. Updates include the roof (2016), and HVAC (2023). The sliding door in main living and some windows have also been updated. Carpeting and dishwasher were replaced in 2026. Mature trees in both the front and backyard provide beautiful natural surroundings, shade, and added privacy. Windcrest offers its own independent municipality with a city hall, codes, and a dedicated 24/7/365 police department. It also boasts larger lots, local schools, a 12-acre park and Windcrest Golf Club. Enjoy the perfect blend of comfort, style, and location. This home is a must-see!
Disclaimer: Lot configuration and dimensions are estimates, not based on personal knowledge and come from a third party (Digital Map Products); therefore, you should not rely on the estimates and perform independent confirmation as to their accuracy
View neighborhood information
Ready to Sell your Home?
Request a complimentary home selling analysis featuring recently sold properties, market trends, home valuations and a personalized market update.
School information is computer generated and may not be accurate or current. Buyer must independently verify and confirm enrollment. Please contact the school district to determine the schools to which this property is zoned.








 Just listed
 Currency converter


 Share


 Erase note
 You currently have no custom folders