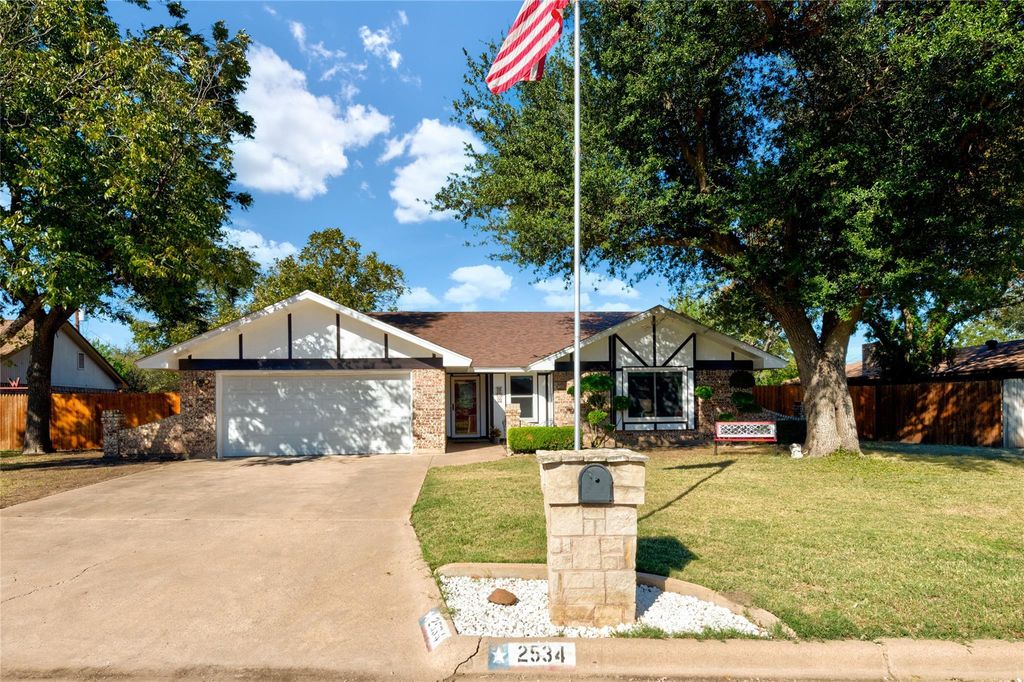
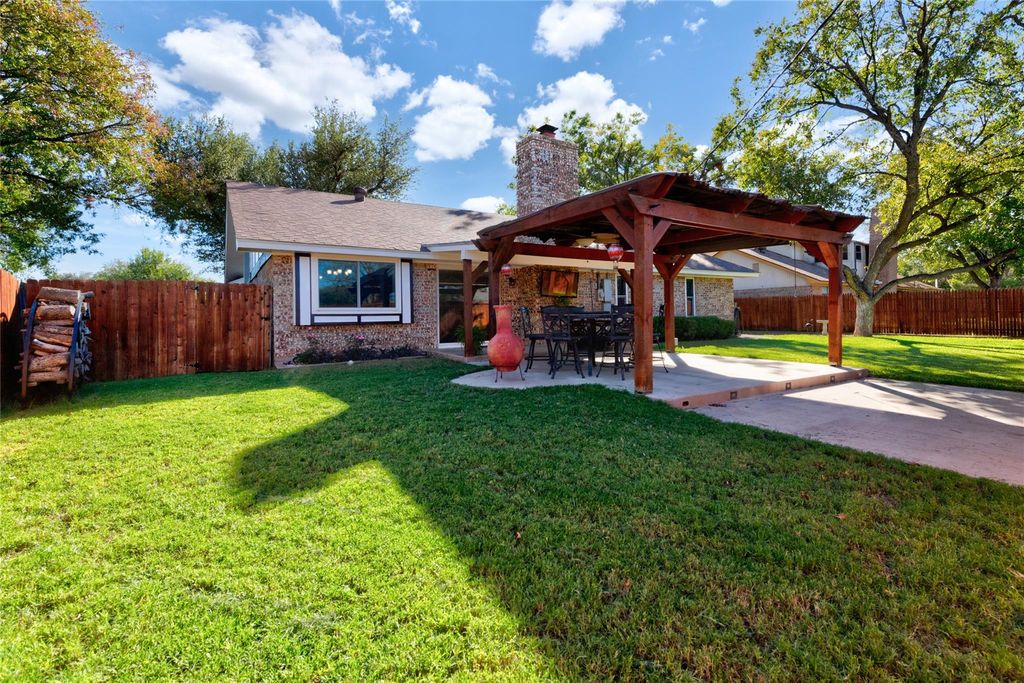
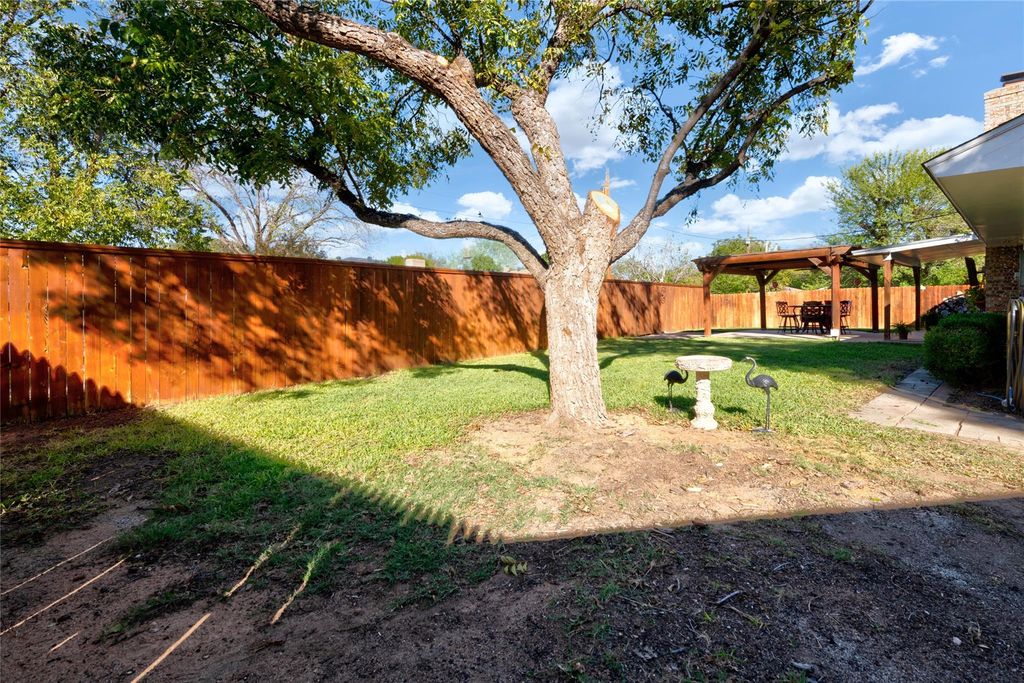
[[800]]2534 Derby Rd is listed for sale at 320,000. The Residential - Single Family property has 3 bedrooms, 2 Full Bathrooms, 1700 square feet, and was built in 1979. The lot size is 9104.04 Square feet.[[500]]Beautiful Backyard Pergola Tall Stained Privacy Fence Fresh Paint Split-Bedroom Floor Plan Spacious Bedrooms The backyard is the showstopper at this beautifully maintained Abilene home! Offering 3 bedrooms, 2 bathrooms, and approximately 1,700 square feet, 2534 Derby Road brings together fresh updates, generous living space, and an outdoor setting worth seeing. Fresh paint inside and out gives the home an updated look, while luxury vinyl plank flooring adds style and practicality indoors. The split-bedroom floor plan offers separation between sleeping areas, and the spacious bedrooms provide room to spread out. This well-cared-for home reflects pride of ownership throughout. Step outside and discover the real highlight: a beautiful backyard featuring a pergola thats ready for outdoor dining, relaxing, and entertaining. A tall, stained privacy fence creates a welcoming sense of seclusion and makes the yard feel like a retreat of its own. The location also puts shopping, dining, groceries, and everyday conveniences within easy reach in Abilene. With its fresh interior and exterior paint, comfortable layout, and standout backyard, this home has plenty to love both inside and out. Come see what makes it special!
Beautiful Backyard • Pergola • Tall Stained Privacy Fence • Fresh Paint • Split-Bedroom Floor Plan • Spacious Bedrooms •
The backyard is the showstopper at this beautifully maintained Abilene home! Offering 3 bedrooms, 2 bathrooms, and approximately 1,700 square feet, 2534 Derby Road brings together fresh updates, generous living space, and an outdoor setting worth seeing. Fresh paint inside and out gives the home an updated look, while luxury vinyl plank flooring adds style and practicality indoors. The split-bedroom floor plan offers separation between sleeping areas, and the spacious bedrooms provide room to spread out. This well-cared-for home reflects pride of ownership throughout. Step outside and discover the real highlight: a beautiful backyard featuring a pergola that's ready for outdoor dining, relaxing, and entertaining. A tall, stained privacy fence creates a welcoming sense of seclusion and makes the yard feel like a retreat of its own. The location also puts shopping, dining, groceries, and everyday conveniences within easy reach in Abilene. With its fresh interior and exterior paint, comfortable layout, and standout backyard, this home has plenty to love both inside and out. Come see what makes it special!
Disclaimer: Lot configuration and dimensions are estimates, not based on personal knowledge and come from a third party (Digital Map Products); therefore, you should not rely on the estimates and perform independent confirmation as to their accuracy
View neighborhood information
Ready to Sell your Home?
Request a complimentary home selling analysis featuring recently sold properties, market trends, home valuations and a personalized market update.
School information is computer generated and may not be accurate or current. Buyer must independently verify and confirm enrollment. Please contact the school district to determine the schools to which this property is zoned.







 Just listed
 Currency converter


 Share


 Erase note
 You currently have no custom folders