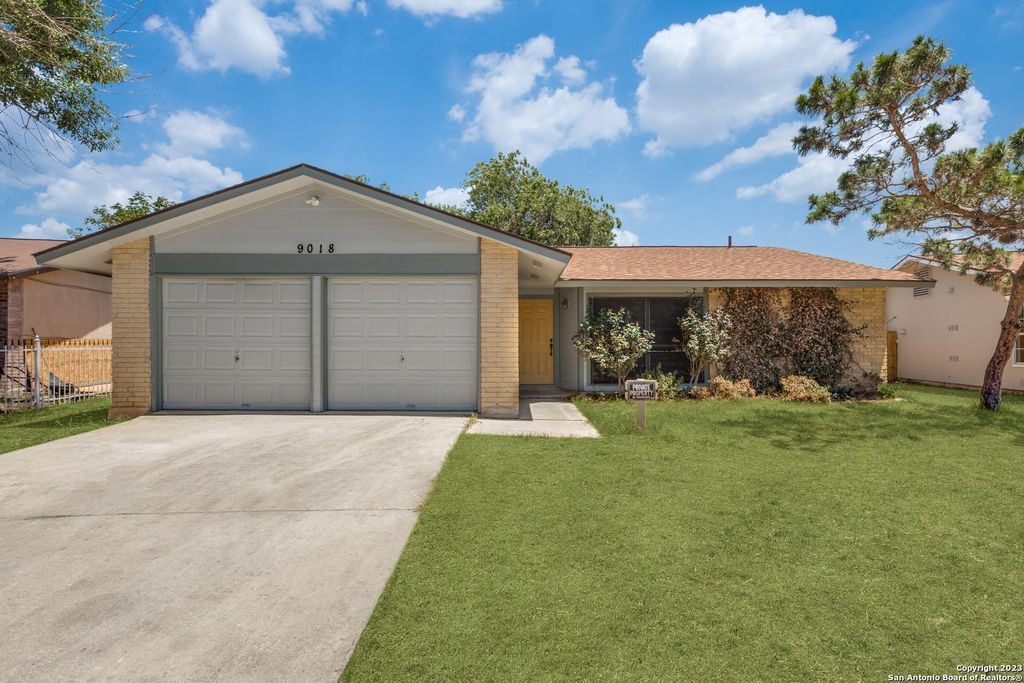
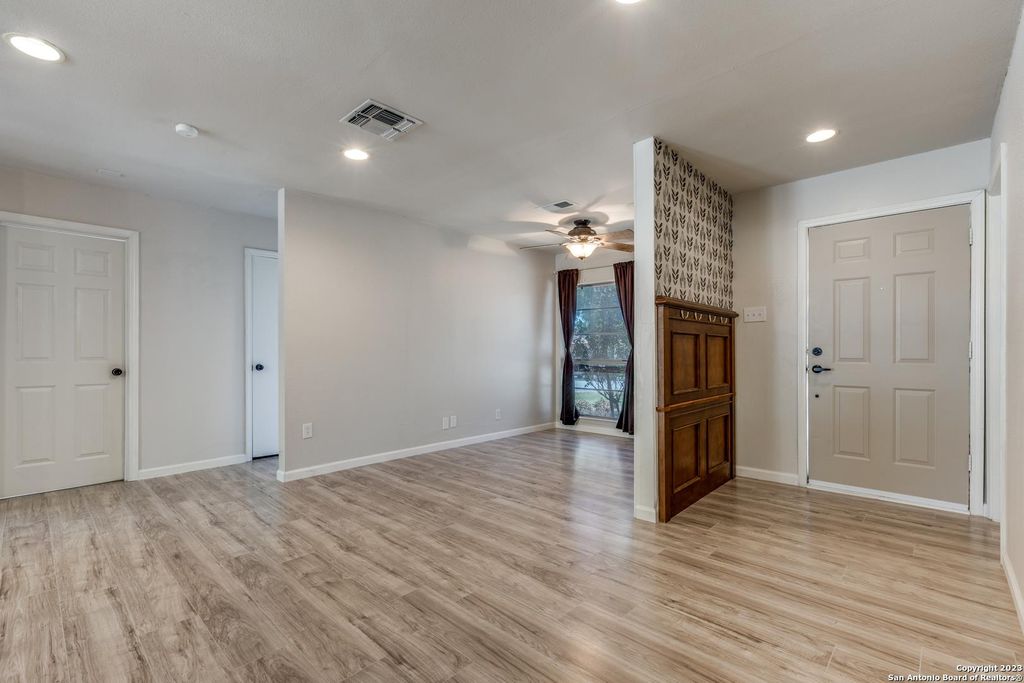
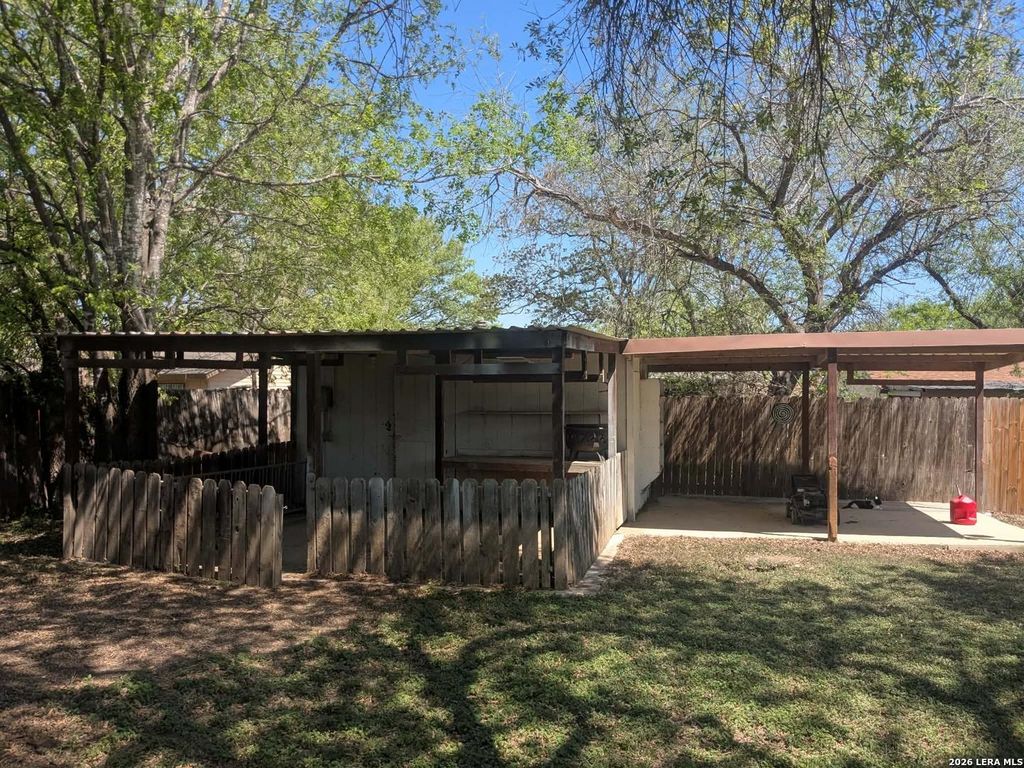
[[800]]9018 ISLAND VIEW ST is listed for sale at 215,000. The Single-Family property has 3 bedrooms, 2 Full Bathrooms, 1145 square feet, and was built in 1979.[[500]]Discover incredible value and versatility at 9018 Island View Street in San Antonios established Sky Harbor neighborhood! Priced at just 215,000, this renovated single-story home is a fantastic opportunity for first-time homebuyers, investors, or anyone looking for affordable living with extra space. Featuring 3 bedrooms, 2 full bathrooms, approximately 1,145 square feet, and a dedicated home office, the home offers an updated kitchen with quartz countertops, stylish backsplash, stainless steel appliances, and modern cabinetry. Updated bathrooms and durable flooring throughout with no carpet provide everyday comfort and easy maintenance. But what truly sets this property apart is the backyard! Situated on approximately a quarter-acre lot, the fully fenced backyard offers a covered patio, a separate storage shed, an existing structure previously used as a chicken coop, and a detached, fully finished, air-conditioned studio complete with electricity, sheetrock walls, and LVP floorin
Discover incredible value and versatility at 9018 Island View Street in San Antonio's established Sky Harbor neighborhood! Priced at just $215,000, this renovated single-story home is a fantastic opportunity for first-time homebuyers, investors, or anyone looking for affordable living with extra space. Featuring 3 bedrooms, 2 full bathrooms, approximately 1,145 square feet, and a dedicated home office, the home offers an updated kitchen with quartz countertops, stylish backsplash, stainless steel appliances, and modern cabinetry. Updated bathrooms and durable flooring throughout with no carpet provide everyday comfort and easy maintenance. But what truly sets this property apart is the backyard! Situated on approximately a quarter-acre lot, the fully fenced backyard offers a covered patio, a separate storage shed, an existing structure previously used as a chicken coop, and a detached, fully finished, air-conditioned studio complete with electricity, sheetrock walls, and LVP floorin
Disclaimer: Lot configuration and dimensions are estimates, not based on personal knowledge and come from a third party (Digital Map Products); therefore, you should not rely on the estimates and perform independent confirmation as to their accuracy
View neighborhood information
Ready to Sell your Home?
Request a complimentary home selling analysis featuring recently sold properties, market trends, home valuations and a personalized market update.
School information is computer generated and may not be accurate or current. Buyer must independently verify and confirm enrollment. Please contact the school district to determine the schools to which this property is zoned.







 Just listed
 Currency converter


 Share


 Erase note
 You currently have no custom folders