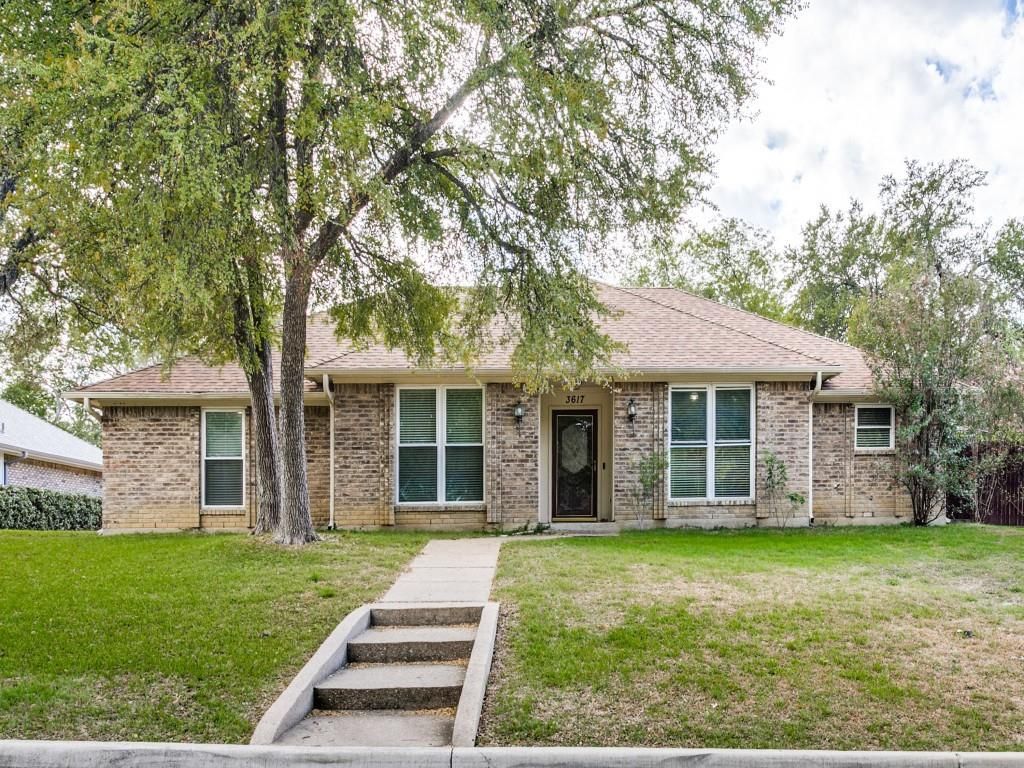
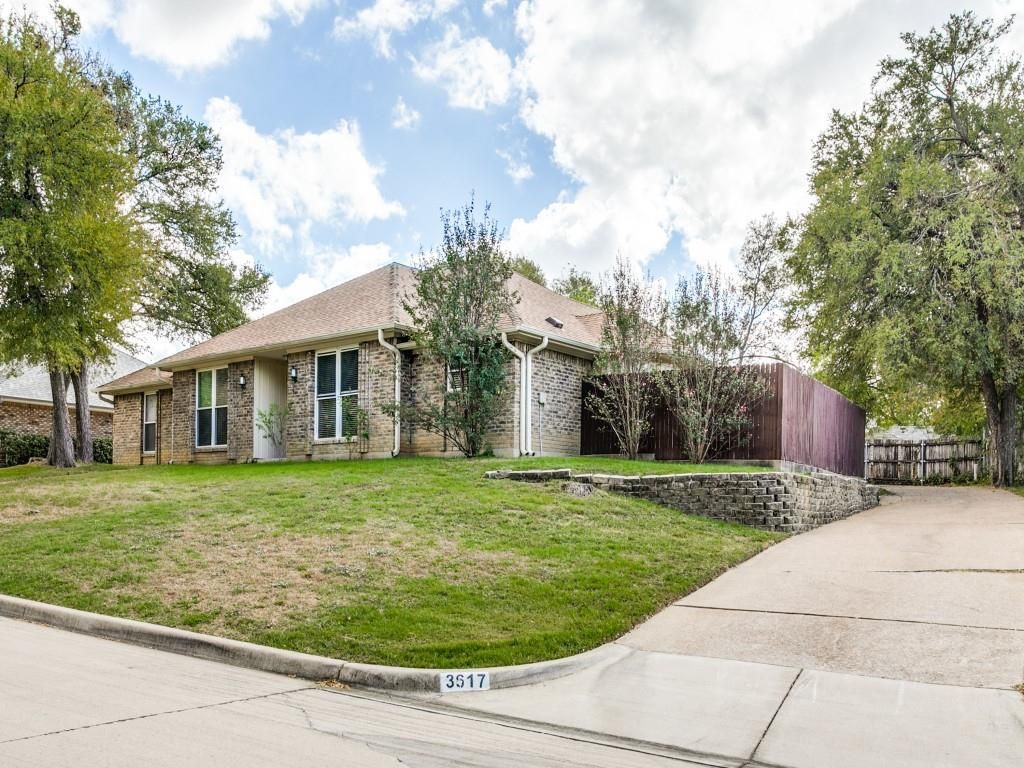
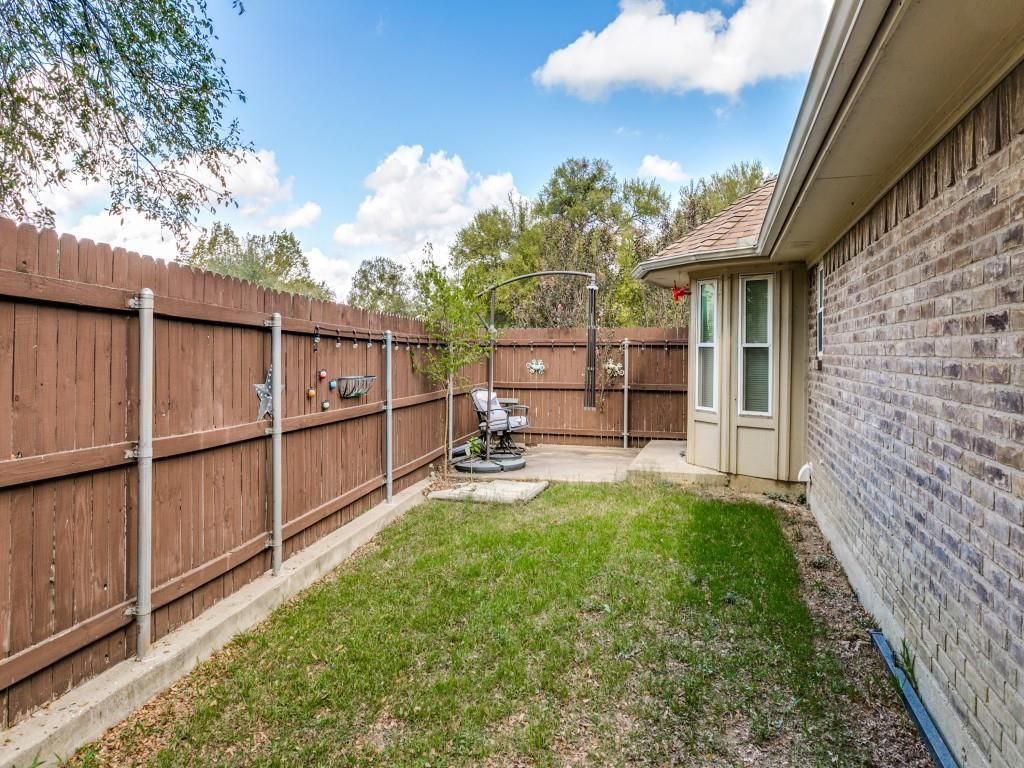
[[800]]3617 Bluegrass Dr is listed for sale at 325,000. The Residential - Single Family property has 4 bedrooms, 2 Full Bathrooms, 1942 square feet, and was built in 1984. The lot size is 9583.2 Square feet.[[500]]Bring your personal touch and opportunity awaits! The spacious living area features wood floors that continue into the kitchen and breakfast area. The kitchen offers granite counters, subway tile backsplash, stainless steel appliances and a walk-in pantry. The adjoining breakfast area opens to the living room, making conversation easy. A separate study off the entry provides a work from home space with French doors, wood floors, and crown molding. The primary bedroom features a tray ceiling accented with crown molding and new carpet; an attached flex space could serve as a nursery, second home office, or oversized walk-in closet. The primary bathroom has a split layout with separate vanities and closets, a stand-up shower and new LVP flooring. Dramatic cathedral style wood ceiling in bedroom 4. Outside, enjoy a 19 x 17 open patio and a rear-entry garage with additional parking. Four storage sheds offer ample storage; remove some or all to create more backyard space. New roof replaced in September 2026! Located adjacent to Grand Oaks Golf Club and just minutes from Epic Central Entertainment District and Joe Pool Lake, the home offers easy access to I-20, 161 George Bush Turnpike and Highway 360.
Bring your personal touch and opportunity awaits! The spacious living area features wood floors that continue into the kitchen and breakfast area. The kitchen offers granite counters, subway tile backsplash, stainless steel appliances and a walk-in pantry. The adjoining breakfast area opens to the living room, making conversation easy. A separate study off the entry provides a work from home space with French doors, wood floors, and crown molding. The primary bedroom features a tray ceiling accented with crown molding and new carpet; an attached flex space could serve as a nursery, second home office, or oversized walk-in closet. The primary bathroom has a split layout with separate vanities and closets, a stand-up shower and new LVP flooring. Dramatic cathedral style wood ceiling in bedroom 4. Outside, enjoy a 19 x 17 open patio and a rear-entry garage with additional parking. Four storage sheds offer ample storage; remove some or all to create more backyard space. New roof replaced in September 2026! Located adjacent to Grand Oaks Golf Club and just minutes from Epic Central Entertainment District and Joe Pool Lake, the home offers easy access to I-20, 161 George Bush Turnpike and Highway 360.
Disclaimer: Lot configuration and dimensions are estimates, not based on personal knowledge and come from a third party (Digital Map Products); therefore, you should not rely on the estimates and perform independent confirmation as to their accuracy
View neighborhood information
Ready to Sell your Home?
Request a complimentary home selling analysis featuring recently sold properties, market trends, home valuations and a personalized market update.
School information is computer generated and may not be accurate or current. Buyer must independently verify and confirm enrollment. Please contact the school district to determine the schools to which this property is zoned.







 Just listed
 Currency converter


 Share


 Erase note
 You currently have no custom folders