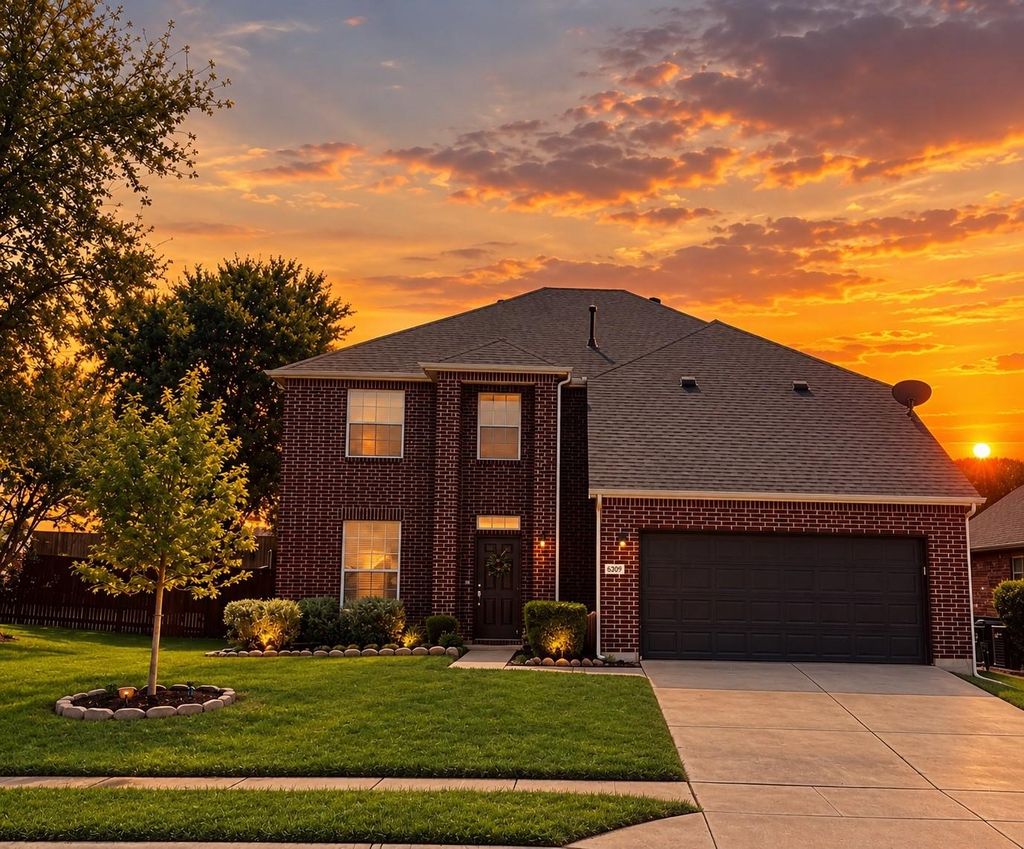
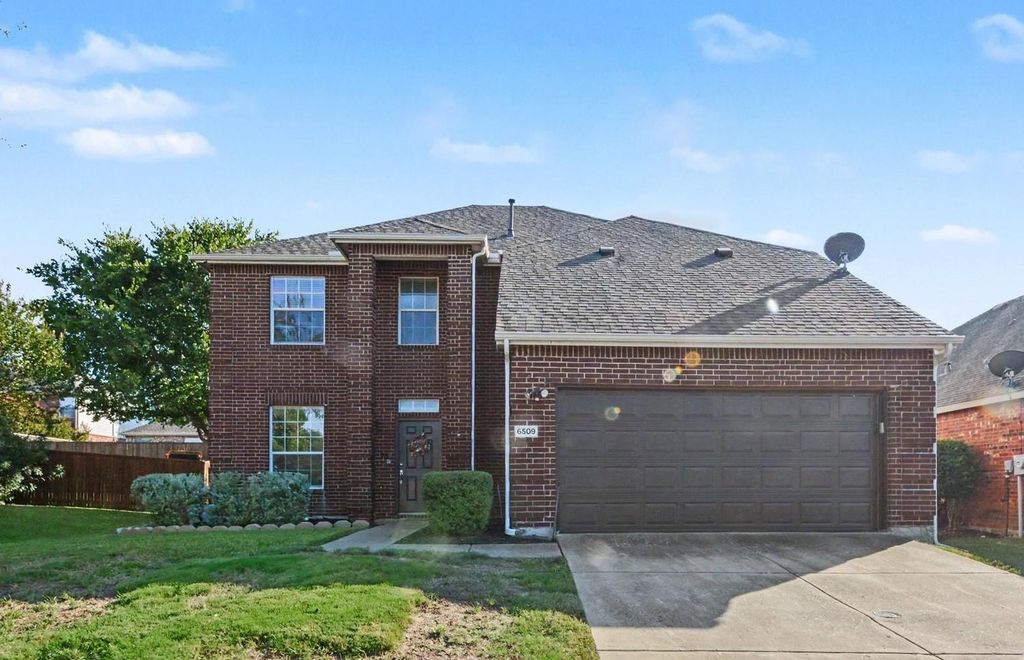
[[800]]6509 Cartier Ct is listed for sale at 440,000. The Residential - Single Family property has 4 bedrooms, 2 Full Bathrooms, 1 Half Bathroom, 2592 square feet, and was built in 2002. The lot size is 6637 Square feet.[[500]]Love where you live! This well maintained single family home in a private culdesac of Stonebridge Ranch features 4 large bedrooms 2 living areas. Primary bedroom is on the first floor, while 3 oversized bedrooms include walk in closets, plus a large media and or flex space on the 2nd floor. Fresh paint and wood floors throughout the first floor. Kitchen includes quartz countertops, gas range and stainless steel appliances. Home has been well maintained, including a new roof in 2023. Step outside to a large private backyard with stone fire pit and covered patio. And now lets talk location. A perfect home base thats only five minutes to 121, Hwy 75 and less than 10 minutes from 380. Enjoy culdesac living thats WALKING distance to beautiful wooded trails, fishing ponds, Apex Center, John Judy Gay Library, grocery stores, tennis and soccer fields. Stonebridge Ranch benefits include access to tennis, pool, and coming in 2027 a brand new beach club and club house. HOA also includes year round festivals, concerts and events. This address is also zoned for some of the TOP schools in McKinney ISD, including Glen Oaks Elementary and Boyd High school. Limited inventory in this sought after neighborhood. Dont miss out on the opportunity to make 6509 Cartier Court your home.
Love where you live!
This well maintained single family home in a private culdesac of Stonebridge Ranch features 4 large bedrooms & 2 living areas. Primary bedroom is on the first floor, while 3 oversized bedrooms include walk in closets, plus a large media and or flex space on the 2nd floor. Fresh paint and wood floors throughout the first floor. Kitchen includes quartz countertops, gas range and stainless steel appliances. Home has been well maintained, including a new roof in 2023. Step outside to a large private backyard with stone fire pit and covered patio.
And now let’s talk location. A perfect home base that’s only five minutes to 121, Hwy 75 and less than 10 minutes from 380. Enjoy culdesac living that’s WALKING distance to beautiful wooded trails, fishing ponds, Apex Center, John & Judy Gay Library, grocery stores, & tennis and soccer fields. Stonebridge Ranch benefits include access to tennis, pool, and coming in 2027 a brand new beach club and club house. HOA also includes year round festivals, concerts and events.
This address is also zoned for some of the TOP schools in McKinney ISD, including Glen Oaks Elementary and Boyd High school.
Limited inventory in this sought after neighborhood. Don’t miss out on the opportunity to make 6509 Cartier Court your home.
Disclaimer: Lot configuration and dimensions are estimates, not based on personal knowledge and come from a third party (Digital Map Products); therefore, you should not rely on the estimates and perform independent confirmation as to their accuracy
View neighborhood information
Ready to Sell your Home?
Request a complimentary home selling analysis featuring recently sold properties, market trends, home valuations and a personalized market update.
School information is computer generated and may not be accurate or current. Buyer must independently verify and confirm enrollment. Please contact the school district to determine the schools to which this property is zoned.









 Currency converter
 Add to Calendar





 Share
Share


 Erase note
 You currently have no custom folders