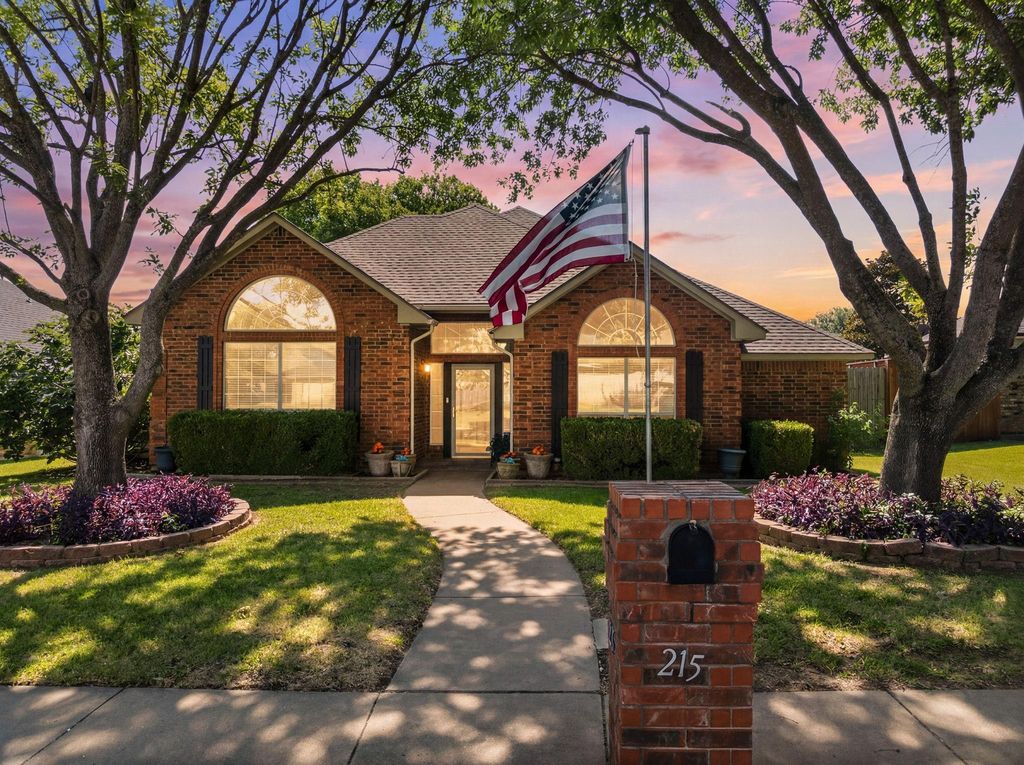
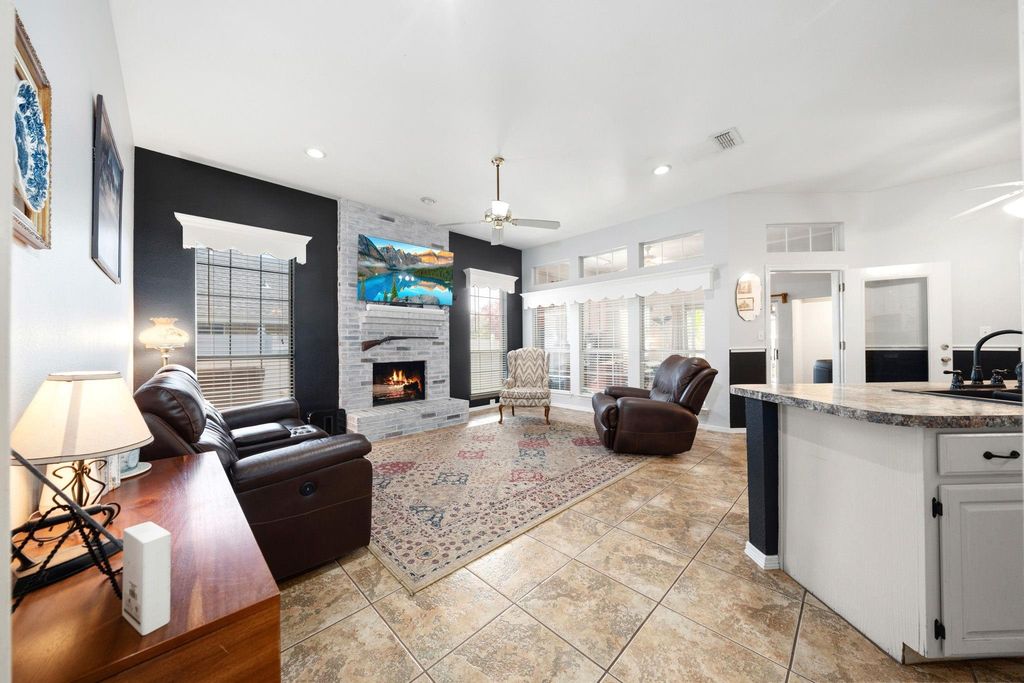
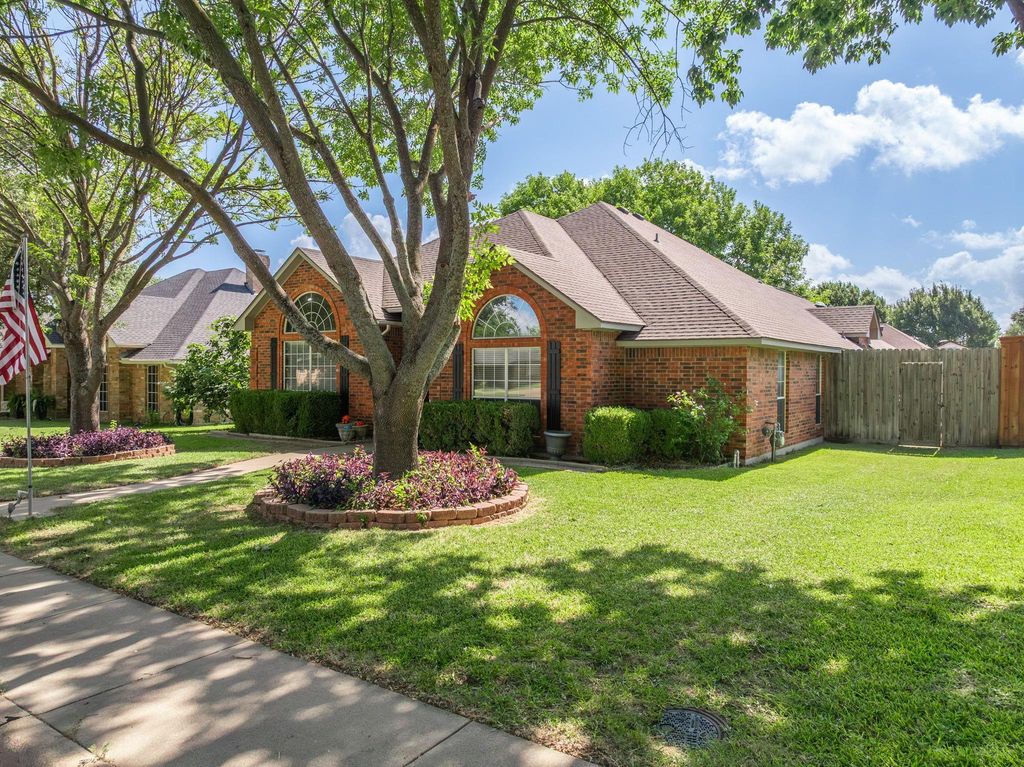
215 Sioux Dr is listed for sale at $ 495,000. The Residential - Single Family property has 3 bedrooms, 2 Full Bathrooms, 2405 square feet and was built in 1991. The lot size is 0.19 Acres. BRNestled in one of the area’s most established and desirable neighborhoods, this beautifully maintained home offers 3 spacious bedrooms with an additional flex room, 2 baths, and a layout designed for comfortable, family-friendly living. Located within close proximity to top-rated WISD schools, it’s the perfect place to put down roots. Step inside to find fresh updates throughout—making this home truly move-in ready. The generous primary suite is a private retreat featuring en-suite bath with dual vanities, a separate shower, and a walk in closet with a hidden room-ideal for storing those keepsakes. The kitchen is both stylish and functional, offering ample cabinetry, and a central island joined to the living area perfect for meal prep and gatherings. The formal dining room flows effortlessly into the expansive living area, where soaring ceilings, large windows, and a gas fireplace create an inviting ambiance. Outside, enjoy a spacious shaded backyard—perfect for family gatherings, pets, or peaceful afternoons. Covered back porch is set up to be screened in and is surrounded by a newly installed fence ensuring both privacy and security. The additional storage shed helps keep the garage clutter free! Additional features include recessed lighting, modern fixtures, a separate utility room, and generous storage space throughout the home. Major components have been maintained well and in great shape!
Nestled in one of the area’s most established and desirable neighborhoods, this beautifully maintained home offers 3 spacious bedrooms with an additional flex room, 2 baths, and a layout designed for comfortable, family-friendly living. Located within close proximity to top-rated WISD schools, it’s the perfect place to put down roots. Step inside to find fresh updates throughout—making this home truly move-in ready. The generous primary suite is a private retreat featuring en-suite bath with dual vanities, a separate shower, and a walk in closet with a hidden room-ideal for storing those keepsakes. The kitchen is both stylish and functional, offering ample cabinetry, and a central island joined to the living area perfect for meal prep and gatherings. The formal dining room flows effortlessly into the expansive living area, where soaring ceilings, large windows, and a gas fireplace create an inviting ambiance. Outside, enjoy a spacious shaded backyard—perfect for family gatherings, pets, or peaceful afternoons. Covered back porch is set up to be screened in and is surrounded by a newly installed fence ensuring both privacy and security. The additional storage shed helps keep the garage clutter free! Additional features include recessed lighting, modern fixtures, a separate utility room, and generous storage space throughout the home. Major components have been maintained well and in great shape!
Disclaimer: Lot configuration and dimensions are estimates, not based on personal knowledge and come from a third party (Digital Map Products); therefore, you should not rely on the estimates and perform independent confirmation as to their accuracy
Ready to Sell your Home?
If you like this property and are also considering selling your current home now, you may find out how. Request your home selling analysis report featuring Recently Sold, Market Analysis, Home Valuations, and Market Update.
School information is computer generated and may not be accurate or current. Buyer must independently verify and confirm enrollment. Please contact the school district to determine the schools to which this property is zoned.











 Just listed
 Currency converter





 Share
Share


 Erase note
 You currently have no custom folders