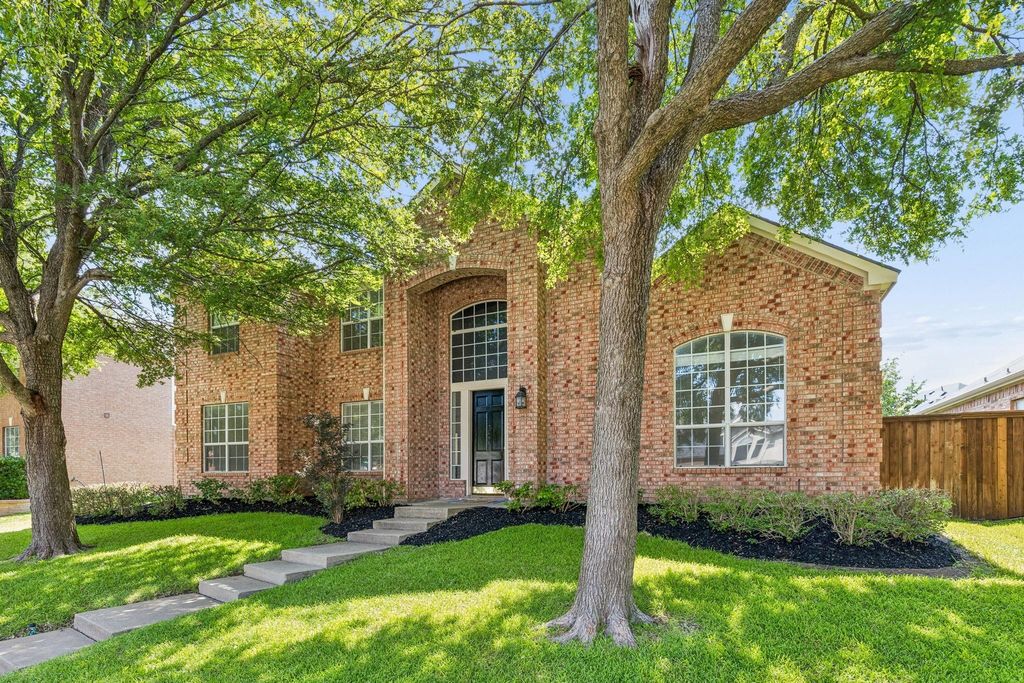
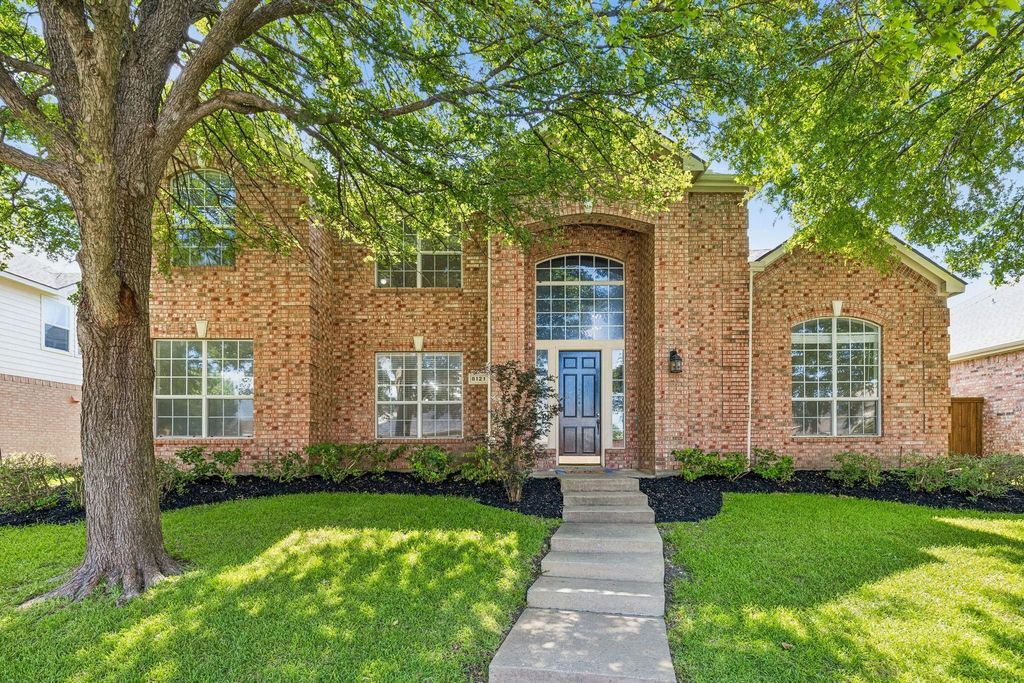
8121 Skyridge Dr is listed for sale at $ 725,000. The Residential - Single Family property has 5 bedrooms, 4 Full Bathrooms, 3631 square feet and was built in 2000. The lot size is 0.2 Acres. BRDiscover one of Spring Ridge’s most desirable floorplans in this east-facing 5-bedroom, 4-bath home offering 3,631 square feet of flexible living space. Designed for today’s lifestyle, the layout features two bedrooms and two full baths on the first floor, including a spacious primary suite and private guest suite, plus a dedicated home office, formal dining room and 3-car garage, ideal for multigenerational living, guests or a growing household.
Step inside to soaring two-story ceilings that fill the family room with natural light, where an impressive fireplace with a dramatic architectural overmantel anchors the open-concept living space. The kitchen opens to the breakfast nook and family room for easy everyday living and entertaining. Gas is already plumbed to the kitchen, offering added flexibility for a future cooktop conversion or kitchen renovation.
The primary suite features tall ceilings and an oversized walk-in closet with a built-in dresser and abundant storage. Upstairs, a spacious game room is joined by three additional bedrooms and two full baths, including a private ensuite bedroom with an oversized walk-in closet that functions beautifully as a second primary suite or guest retreat.
Recent improvements include brand new carpet, fresh interior paint including most interior doors and primary bath cabinetry, updated designer lighting in the kitchen, foyer, dining room, breakfast area and hallways, ceiling fans with light kits in all five bedrooms and a new commode in the upstairs ensuite bath.
Located on a 0.20-acre homesite in established Spring Ridge, residents enjoy a community pool just one block away and convenient access to Russell Creek Park, Legacy West, The Shops at Legacy, Sam Rayburn Tollway, Dallas North Tollway and US-75.
The kitchen and bathrooms offer an excellent opportunity to personalize the finishes while enjoying one of the community’s most sought-after floorplans and locations.
Discover one of Spring Ridge's most desirable floorplans in this east-facing 5-bedroom, 4-bath home offering 3,631 square feet of flexible living space. Designed for today's lifestyle, the layout features two bedrooms and two full baths on the first floor, including a spacious primary suite and private guest suite, plus a dedicated home office, formal dining room and 3-car garage, ideal for multigenerational living, guests or a growing household.
Step inside to soaring two-story ceilings that fill the family room with natural light, where an impressive fireplace with a dramatic architectural overmantel anchors the open-concept living space. The kitchen opens to the breakfast nook and family room for easy everyday living and entertaining. Gas is already plumbed to the kitchen, offering added flexibility for a future cooktop conversion or kitchen renovation.
The primary suite features tall ceilings and an oversized walk-in closet with a built-in dresser and abundant storage. Upstairs, a spacious game room is joined by three additional bedrooms and two full baths, including a private ensuite bedroom with an oversized walk-in closet that functions beautifully as a second primary suite or guest retreat.
Recent improvements include brand new carpet, fresh interior paint including most interior doors and primary bath cabinetry, updated designer lighting in the kitchen, foyer, dining room, breakfast area and hallways, ceiling fans with light kits in all five bedrooms and a new commode in the upstairs ensuite bath.
Located on a 0.20-acre homesite in established Spring Ridge, residents enjoy a community pool just one block away and convenient access to Russell Creek Park, Legacy West, The Shops at Legacy, Sam Rayburn Tollway, Dallas North Tollway and US-75.
The kitchen and bathrooms offer an excellent opportunity to personalize the finishes while enjoying one of the community's most sought-after floorplans and locations.
Dishwasher, Disposal, Electric Cooktop, Electric Oven, Microwave, Double Oven
Interior
Built-in Features, Cable TV Available, Chandelier, Decorative Lighting, Double Vanity, Eat-in Kitchen, High Speed Internet Available, In-Law Suite Floorplan, Kitchen Island, Open Floorplan, Pantry, Vaulted Ceiling(s), Walk-In Closet(s), Second Primary Bedroom
Cable Available,City Sewer,City Water,Curbs,Electricity Available,Electricity Connected,Individual Gas Meter,Individual Water Meter,Natural Gas Available,Sidewalk,Underground Utilities
Extra details you may need to know
Dwelling Type
Single Detached
Rooms
Dining
14 4.27 x 123.66(m), 1st
Kitchen
25 7.62 x 185.49(m), 1st
Primary Bedroom
17 5.18 x 154.57(m), 1st
Bedroom
15 4.57 x 113.35(m), 1st
Bedroom
12 3.66 x 113.35(m), 2nd
Bedroom
15 4.57 x 113.35(m), 2nd
Bedroom-2nd Primary
13 3.96 x 133.96(m), 2nd
Bath
8 2.44 x 72.13(m), 2nd
Bath
9 2.74 x 51.52(m), 2nd
Bath
8 2.44 x 72.13(m), 1st
Game Room
18 5.49 x 164.88(m), 2nd
Financial information
Maintenance Fee
$108/Semi-Annual
Maint Fee Includes
Full Use of Facilities,Maintenance Grounds,Management Fees
Disclaimer: Lot configuration and dimensions are estimates, not based on personal knowledge and come from a third party (Digital Map Products); therefore, you should not rely on the estimates and perform independent confirmation as to their accuracy
Ready to Sell your Home?
If you like this property and are also considering selling your current home now, you may find out how. Request your home selling analysis report featuring Recently Sold, Market Analysis, Home Valuations, and Market Update.
School information is computer generated and may not be accurate or current. Buyer must independently verify and confirm enrollment. Please contact the school district to determine the schools to which this property is zoned.











 Just listed
 Currency converter





 Share
Share


 Erase note
 You currently have no custom folders