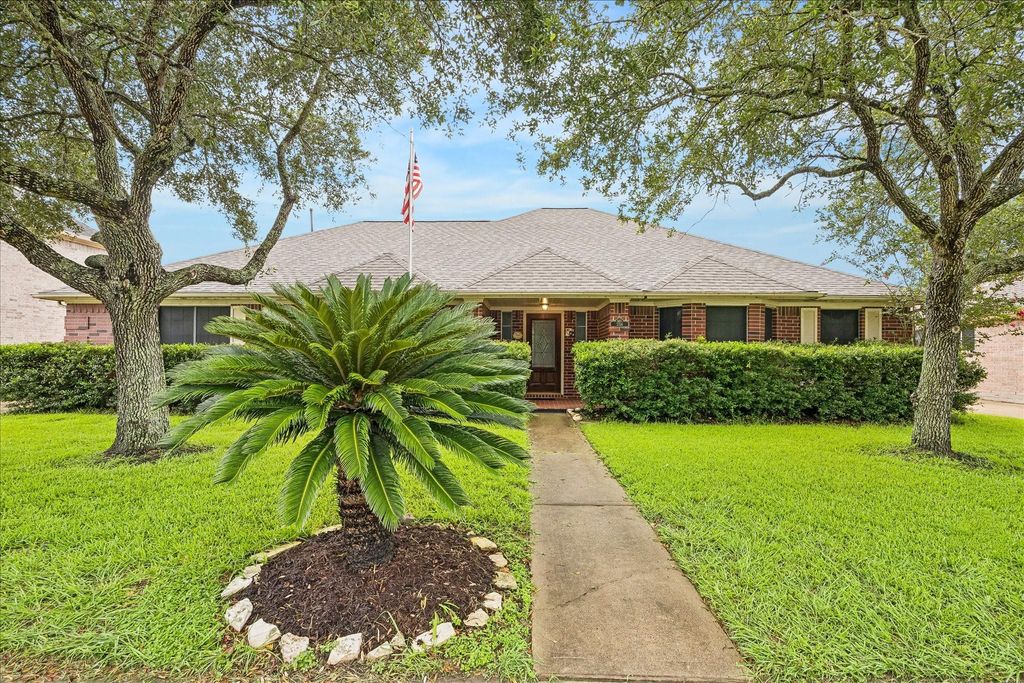
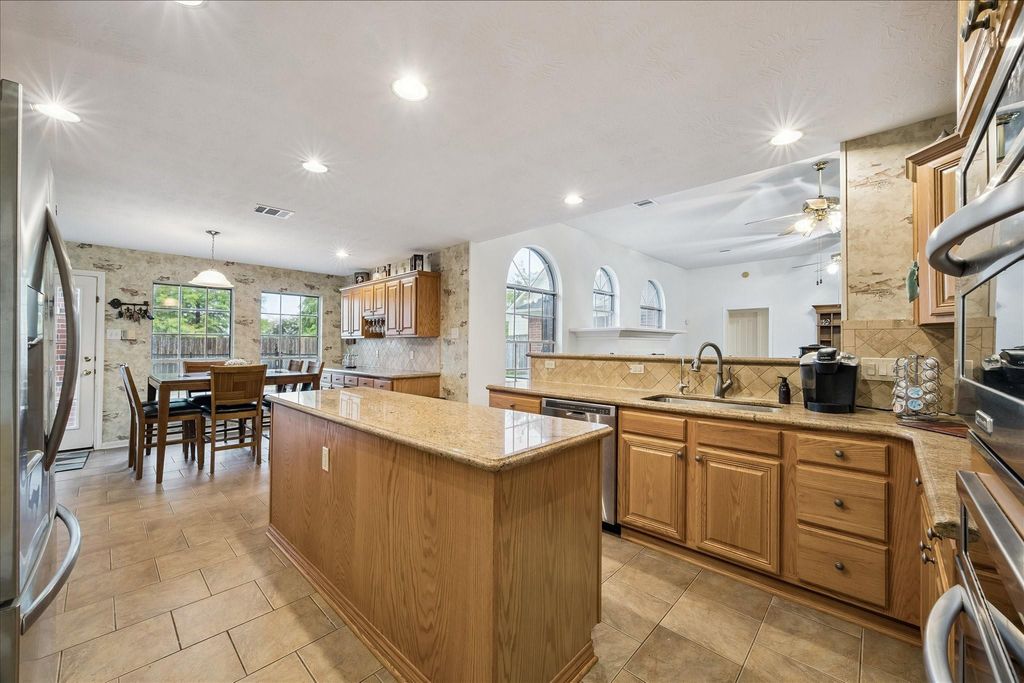
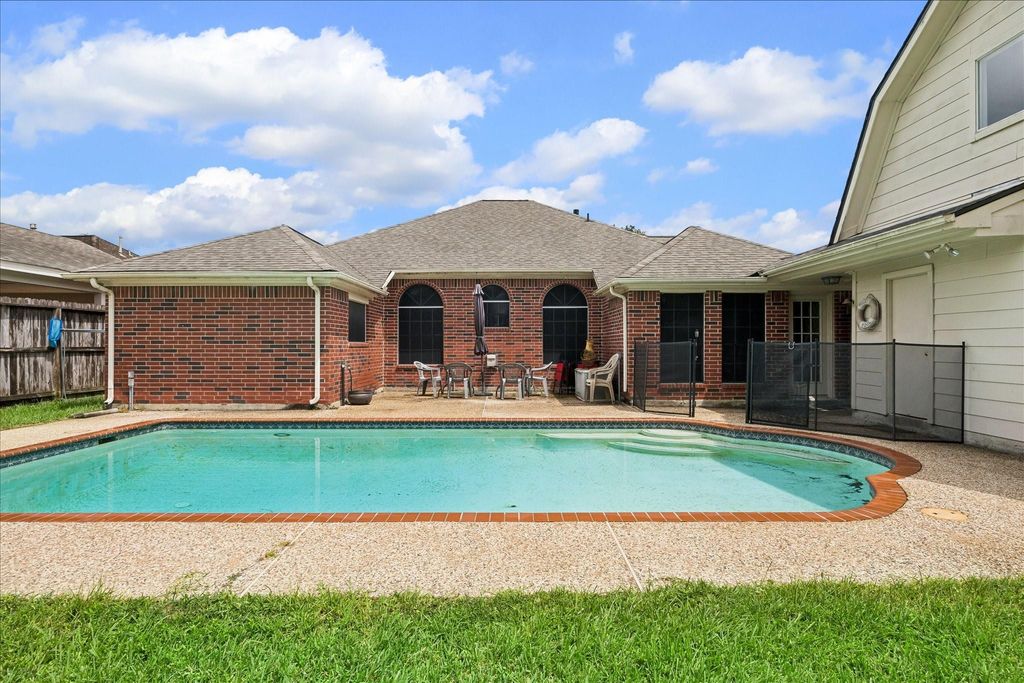
3316 Windfern Dr is listed for sale at $ 465,000. The Single-Family property has 5 bedrooms, 3 Full Bathrooms, 3049 square feet and was built in 2000. The lot size is 9840 Square feet. BRRARE 5 bedroom, 3 bathroom ONE story gem in desirable Willow Lake Estates with a pool! Foyer entry with wainscoting and French doors that open to the front bedroom currently used as an office. Open concept living, dining, and kitchen. The kitchen boats granite counters, an island, gas cook top, and built in oven. Breakfast nook has a butlers pantry with a wine fridge. Spacious living room with a fireplace and large windows overlooking the backyard and opens to the formal dining room. Secluded primary suite has a raised ceiling, two sinks, a walk-in closet, garden tub, and a separate shower. Fantastic split floor plan with a private guest room that has an en-suite bathroom and huge walk in closet at the back of the house. Fresh paint, fresh carpet, and a NEW ROOF in 2026. Huge detached 2 car garage has a workshop and 330sqft air conditioned gameroom/storage upstairs. The backyard is ideal for hot summer afternoons hosting family and friends! Incredible location in the heart of Pearland!
RARE 5 bedroom, 3 bathroom ONE story gem in desirable Willow Lake Estates with a pool! Foyer entry with wainscoting and French doors that open to the front bedroom currently used as an office. Open concept living, dining, and kitchen. The kitchen boats granite counters, an island, gas cook top, and built in oven. Breakfast nook has a butlers pantry with a wine fridge. Spacious living room with a fireplace and large windows overlooking the backyard and opens to the formal dining room. Secluded primary suite has a raised ceiling, two sinks, a walk-in closet, garden tub, and a separate shower. Fantastic split floor plan with a private guest room that has an en-suite bathroom and huge walk in closet at the back of the house. Fresh paint, fresh carpet, and a NEW ROOF in 2026. Huge detached 2 car garage has a workshop and 330sqft air conditioned gameroom/storage upstairs. The backyard is ideal for hot summer afternoons hosting family and friends! Incredible location in the heart of Pearland!
Disclaimer: Lot configuration and dimensions are estimates, not based on personal knowledge and come from a third party (Digital Map Products); therefore, you should not rely on the estimates and perform independent confirmation as to their accuracy
Ready to Sell your Home?
Request a complimentary home selling analysis featuring recently sold properties, market trends, home valuations and a personalized market update.
School information is computer generated and may not be accurate or current. Buyer must independently verify and confirm enrollment. Please contact the school district to determine the schools to which this property is zoned.











 Just listed
 Currency converter





 Share
Share


 Erase note
 You currently have no custom folders