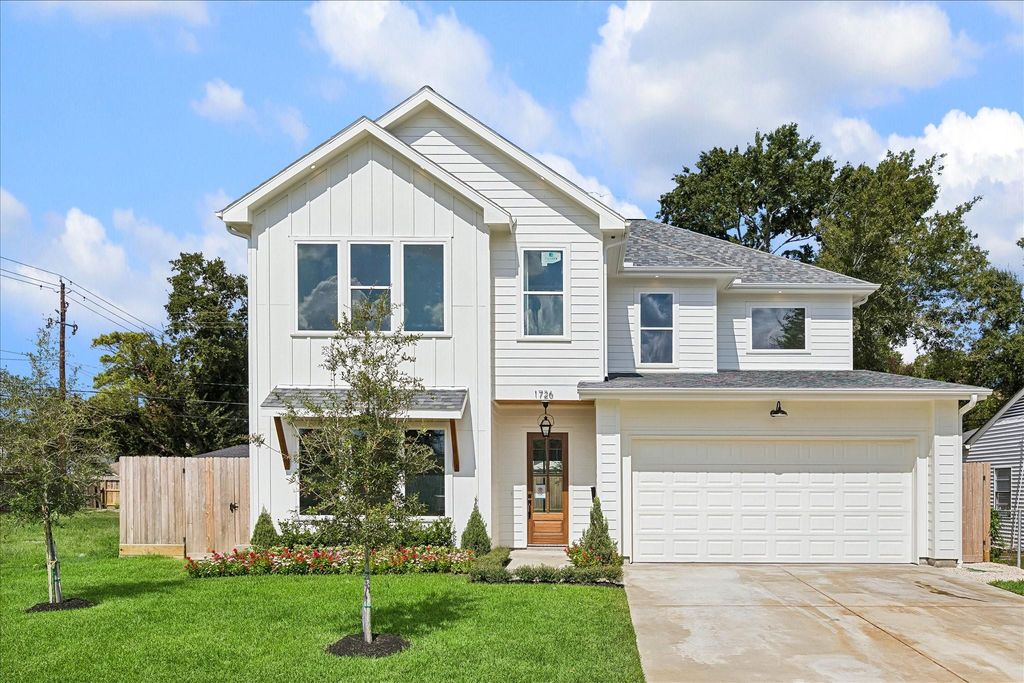
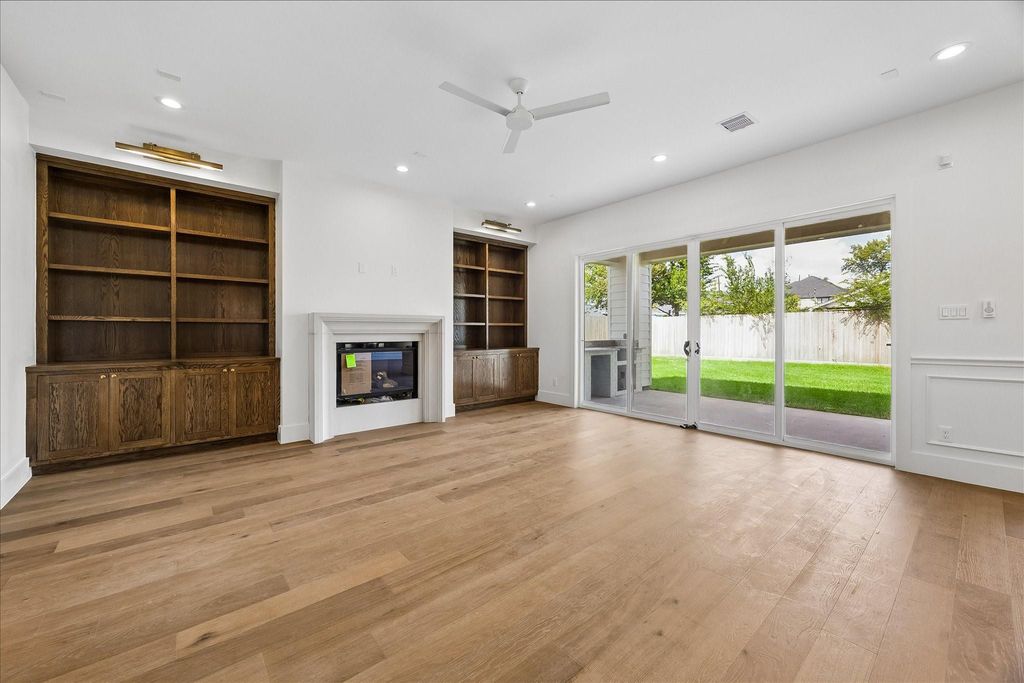
[[800]]1726 Chantilly Ln is listed for sale at 1,499,990. The Single-Family property has 4 bedrooms, 4 Full Bathrooms, 3751 square feet, and was built in 2026. The lot size is 7200 Square feet.[[500]]New construction by White Nest in Oak Forest pairs warm finishes with a practical four-bedroom, four-full-bath layout across 3,751 square feet. A paneled entry and herringbone flooring lead to open living and dining spaces, where a cast-stone fireplace, built-ins and sliding glass doors frame views of the backyard. The island kitchen features Viking appliances, a beverage cooler and warm wood accents, with a separate prep kitchen and pantry keeping everyday essentials close at hand. A dedicated study and downstairs guest bedroom add flexibility. Upstairs, the primary suite offers dual vanities, a freestanding soaking tub, separate shower and a built-out walk-in closet. Two additional bedrooms, a game room with built-ins and an upstairs utility room complete the second floor. A covered patio with an outdoor-kitchen setup overlooks the fenced lawn. Two-car attached garage and a 7,200-square-foot lot. Expected completion November 1, 2026; final selections subject to change.
New construction by White Nest in Oak Forest pairs warm finishes with a practical four-bedroom, four-full-bath layout across 3,751 square feet. A paneled entry and herringbone flooring lead to open living and dining spaces, where a cast-stone fireplace, built-ins and sliding glass doors frame views of the backyard. The island kitchen features Viking appliances, a beverage cooler and warm wood accents, with a separate prep kitchen and pantry keeping everyday essentials close at hand. A dedicated study and downstairs guest bedroom add flexibility. Upstairs, the primary suite offers dual vanities, a freestanding soaking tub, separate shower and a built-out walk-in closet. Two additional bedrooms, a game room with built-ins and an upstairs utility room complete the second floor. A covered patio with an outdoor-kitchen setup overlooks the fenced lawn. Two-car attached garage and a 7,200-square-foot lot. Expected completion November 1, 2026; final selections subject to change.
Disclaimer: Lot configuration and dimensions are estimates, not based on personal knowledge and come from a third party (Digital Map Products); therefore, you should not rely on the estimates and perform independent confirmation as to their accuracy
View neighborhood information
Ready to Sell your Home?
Request a complimentary home selling analysis featuring recently sold properties, market trends, home valuations and a personalized market update.
School information is computer generated and may not be accurate or current. Buyer must independently verify and confirm enrollment. Please contact the school district to determine the schools to which this property is zoned.








 New construction
 Just listed
 Currency converter
 Add to Calendar


 Share


 Erase note
 You currently have no custom folders