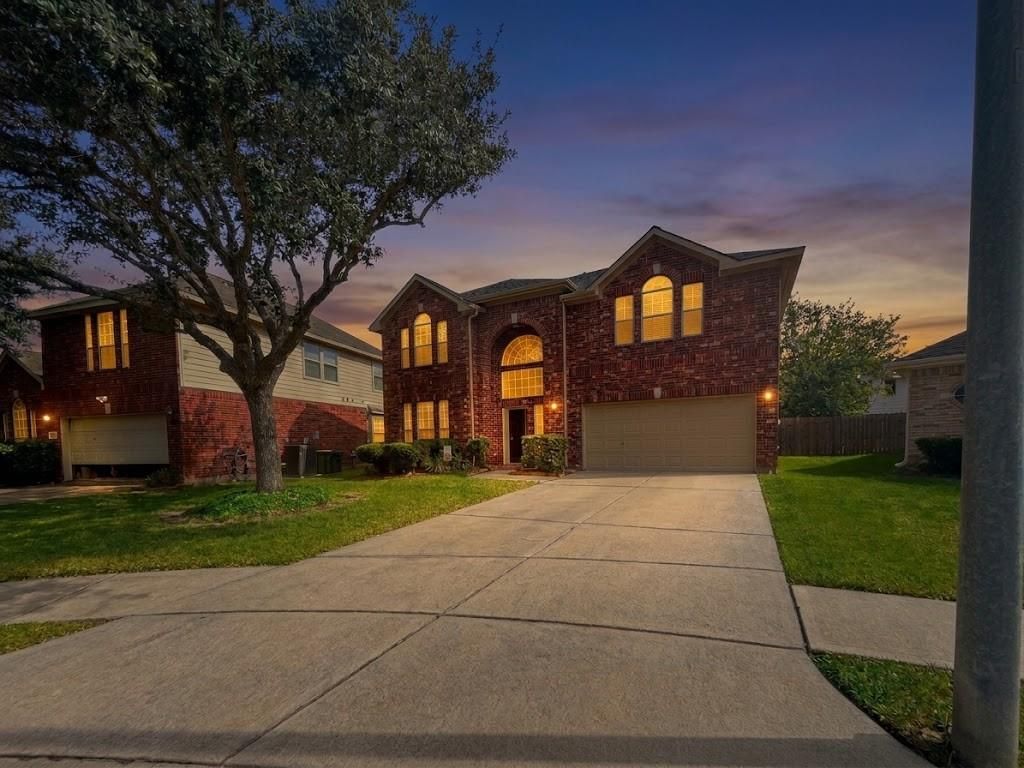
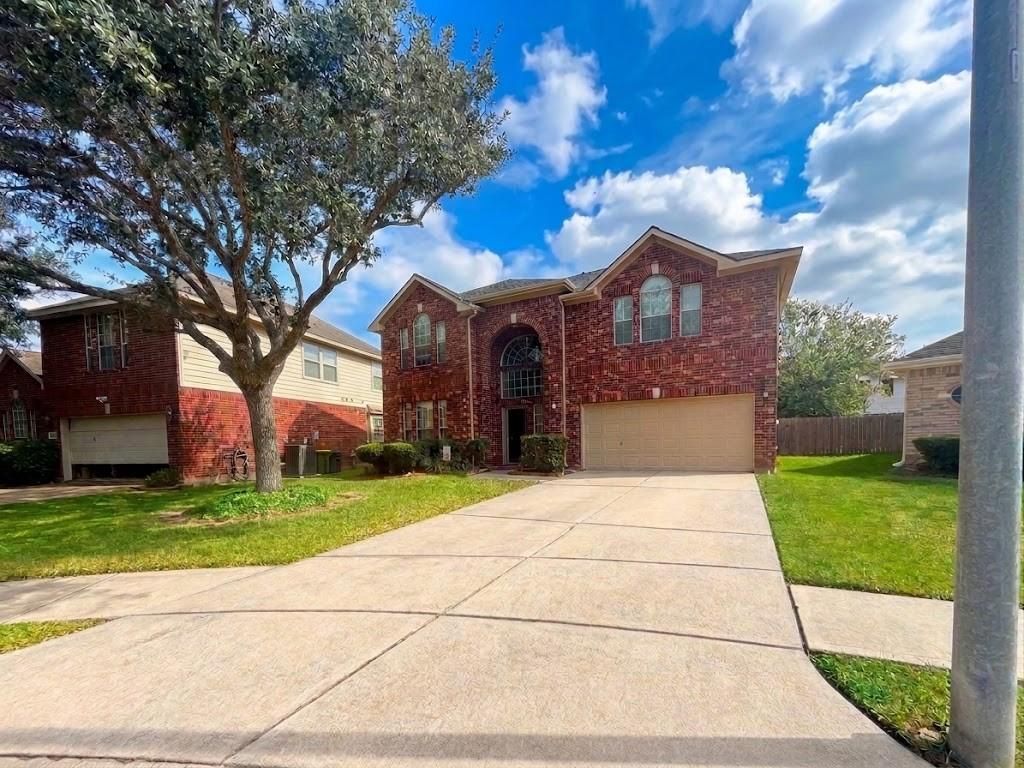
[[800]]1131 Northwick Dr is listed for sale at 419,000. The Single-Family property has 4 bedrooms, 2 Full Bathrooms, 1 Half Bathroom, 2642 square feet, and was built in 2001. The lot size is 5471 Square feet.[[500]]Nestled in a charming neighborhood, this beautifully updated residence offers the perfect blend of modern luxury and timeless elegance. Step inside to discover an inviting open floor plan, highlighted by gleaming hardwood floors and abundant natural light. The gourmet kitchen highlights new countertops, and a spacious island, ideal for culinary enthusiasts. Retreat to the serene primary suite featuring a walk-in closet and a spa-like ensuite bathroom. The landscaped backyard provides a private oasis for relaxation or entertaining. An exceptional added feature is the homes electrical system, which has been professionally configured to accommodate a portable generator, providing an alternative power source during unexpected outages, hurricanes, or severe weather. Conveniently located near parks, shopping, and top-rated schools, this home is a rare find. Experience the ultimate in comfort and style in this meticulously maintained property. Schedule your private tour today.
This reflects a seller’s willingness to consider a concession/contribution toward a buyer’s expenses but is not a guarantee. Buyer and seller may negotiate a contribution, if any, in relation to the purchase contract. Any contribution from the seller may be used by the buyer at their discretion for items like closing costs, repair expenses, interest rate buy-down, etc.
Seller May Contribute to Buyer Expenses.
Explanation ↓
This reflects a seller’s willingness to consider a concession/contribution toward a buyer’s expenses but is not a guarantee. Buyer and seller may negotiate a contribution, if any, in relation to the purchase contract. Any contribution from the seller may be used by the buyer at their discretion for items like closing costs, repair expenses, interest rate buy-down, etc.
Nestled in a charming neighborhood, this beautifully updated residence offers the perfect blend of modern luxury and timeless elegance. Step inside to discover an inviting open floor plan, highlighted by gleaming hardwood floors and abundant natural light. The gourmet kitchen highlights new countertops, and a spacious island, ideal for culinary enthusiasts. Retreat to the serene primary suite featuring a walk-in closet and a spa-like ensuite bathroom. The landscaped backyard provides a private oasis for relaxation or entertaining. An exceptional added feature is the home's electrical system, which has been professionally configured to accommodate a portable generator, providing an alternative power source during unexpected outages, hurricanes, or severe weather. Conveniently located near parks, shopping, and top-rated schools, this home is a rare find. Experience the ultimate in comfort and style in this meticulously maintained property. Schedule your private tour today.
Disclaimer: Lot configuration and dimensions are estimates, not based on personal knowledge and come from a third party (Digital Map Products); therefore, you should not rely on the estimates and perform independent confirmation as to their accuracy
View neighborhood information
Ready to Sell your Home?
Request a complimentary home selling analysis featuring recently sold properties, market trends, home valuations and a personalized market update.
School information is computer generated and may not be accurate or current. Buyer must independently verify and confirm enrollment. Please contact the school district to determine the schools to which this property is zoned.

 Just listed






 Currency converter





 Share


 Erase note
 You currently have no custom folders