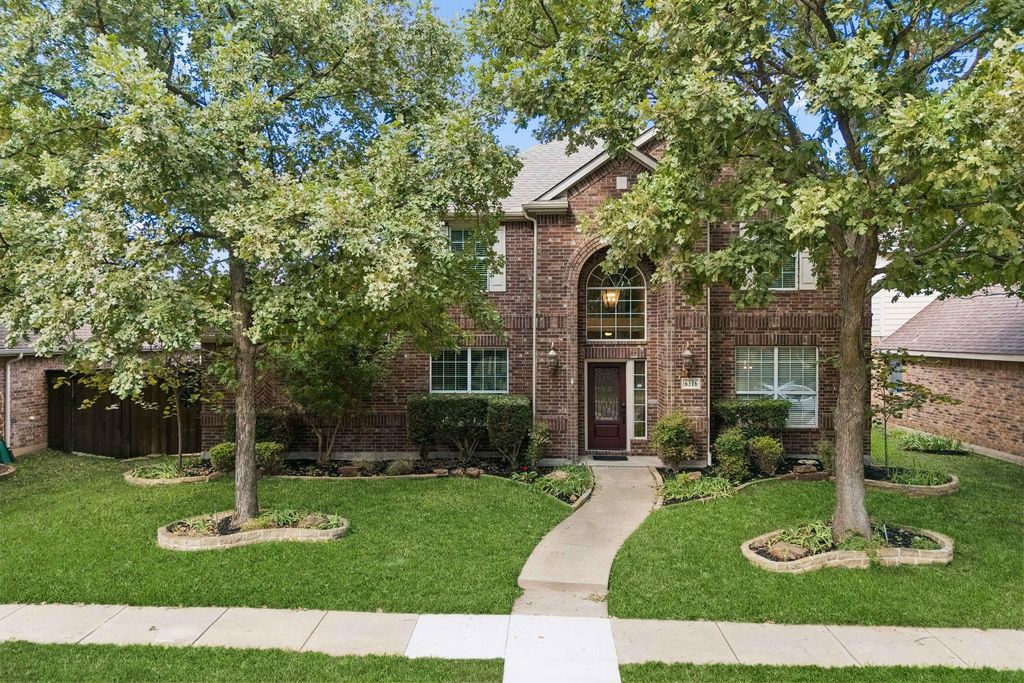
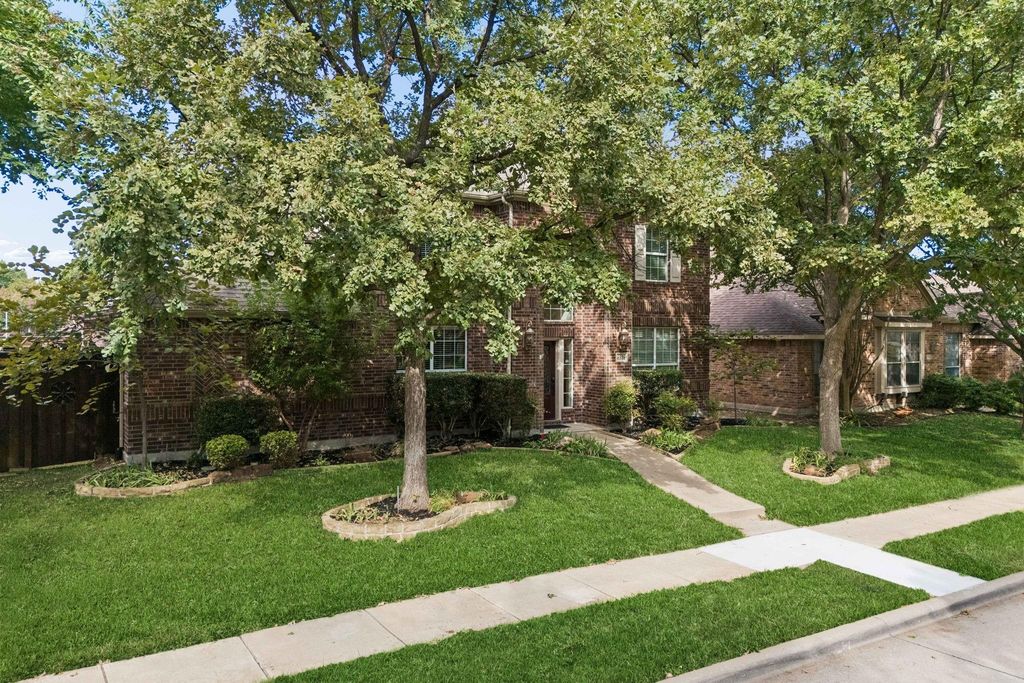
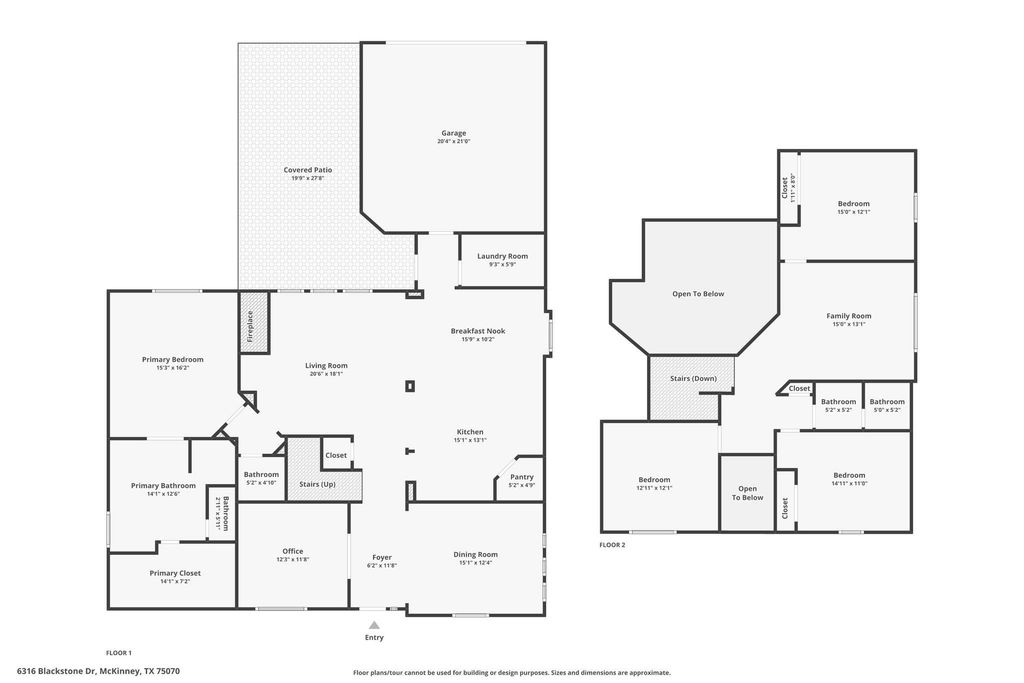
[[800]]6316 Blackstone Dr is listed for sale at 540,000. The Residential - Single Family property has 4 bedrooms, 2 Full Bathrooms, 1 Half Bathroom, 2773 square feet, and was built in 2007. The lot size is 6969.6 Square feet.[[500]]Situated in the established Brookstone neighborhood, this inviting two-story home offers a wonderful blend of comfort, space, and functionality with 4 bedrooms, 2.5 bathrooms, multiple living areas, and a backyard designed for enjoying time outdoors. Step inside to a welcoming floor plan featuring a dedicated home office, formal dining room, and a spacious living room centered around a cozy gas-log fireplace. The kitchen offers stainless steel appliances, a gas range, and generous cabinetry for storage, making it a comfortable space for everyday cooking and gathering. Conveniently located on the first floor, the primary suite provides a private retreat with an ensuite bathroom featuring a walk-in shower. Upstairs, three additional bedrooms and a spacious family room offer plenty of flexibility for a game room, media space, or second living area. Outside, the expansive backyard is a standout feature, offering a large grassy lawn and an extended covered patio with stamped concrete, ceiling fans, and outdoor speakers, perfect for weekend gatherings, outdoor dining, or simply unwinding at the end of the day. An 8-foot cedar fence and motorized driveway gate provide added privacy, while the extended driveway offers additional parking and storage space. Additional highlights include garage storage cabinets, a motorized attic storage lift, solar screens, and LED lighting throughout. With its versatile layout, welcoming living spaces, and generous outdoor area, this home offers an ideal setting fo
Situated in the established Brookstone neighborhood, this inviting two-story home offers a wonderful blend of comfort, space, and functionality with 4 bedrooms, 2.5 bathrooms, multiple living areas, and a backyard designed for enjoying time outdoors. Step inside to a welcoming floor plan featuring a dedicated home office, formal dining room, and a spacious living room centered around a cozy gas-log fireplace. The kitchen offers stainless steel appliances, a gas range, and generous cabinetry for storage, making it a comfortable space for everyday cooking and gathering. Conveniently located on the first floor, the primary suite provides a private retreat with an ensuite bathroom featuring a walk-in shower. Upstairs, three additional bedrooms and a spacious family room offer plenty of flexibility for a game room, media space, or second living area. Outside, the expansive backyard is a standout feature, offering a large grassy lawn and an extended covered patio with stamped concrete, ceiling fans, and outdoor speakers, perfect for weekend gatherings, outdoor dining, or simply unwinding at the end of the day. An 8-foot cedar fence and motorized driveway gate provide added privacy, while the extended driveway offers additional parking and storage space. Additional highlights include garage storage cabinets, a motorized attic storage lift, solar screens, and LED lighting throughout. With its versatile layout, welcoming living spaces, and generous outdoor area, this home offers an ideal setting for comfortable everyday living and entertaining.
Disclaimer: Lot configuration and dimensions are estimates, not based on personal knowledge and come from a third party (Digital Map Products); therefore, you should not rely on the estimates and perform independent confirmation as to their accuracy
View neighborhood information
Ready to Sell your Home?
Request a complimentary home selling analysis featuring recently sold properties, market trends, home valuations and a personalized market update.
School information is computer generated and may not be accurate or current. Buyer must independently verify and confirm enrollment. Please contact the school district to determine the schools to which this property is zoned.







 Just listed
 Currency converter





 Share


 Erase note
 You currently have no custom folders