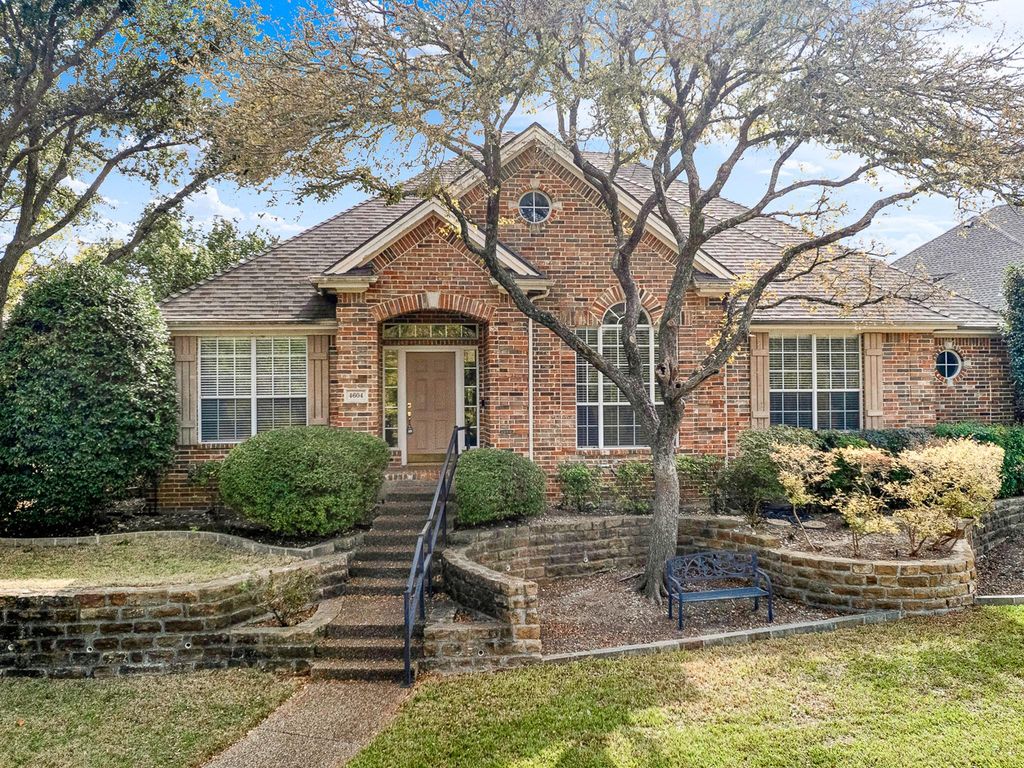
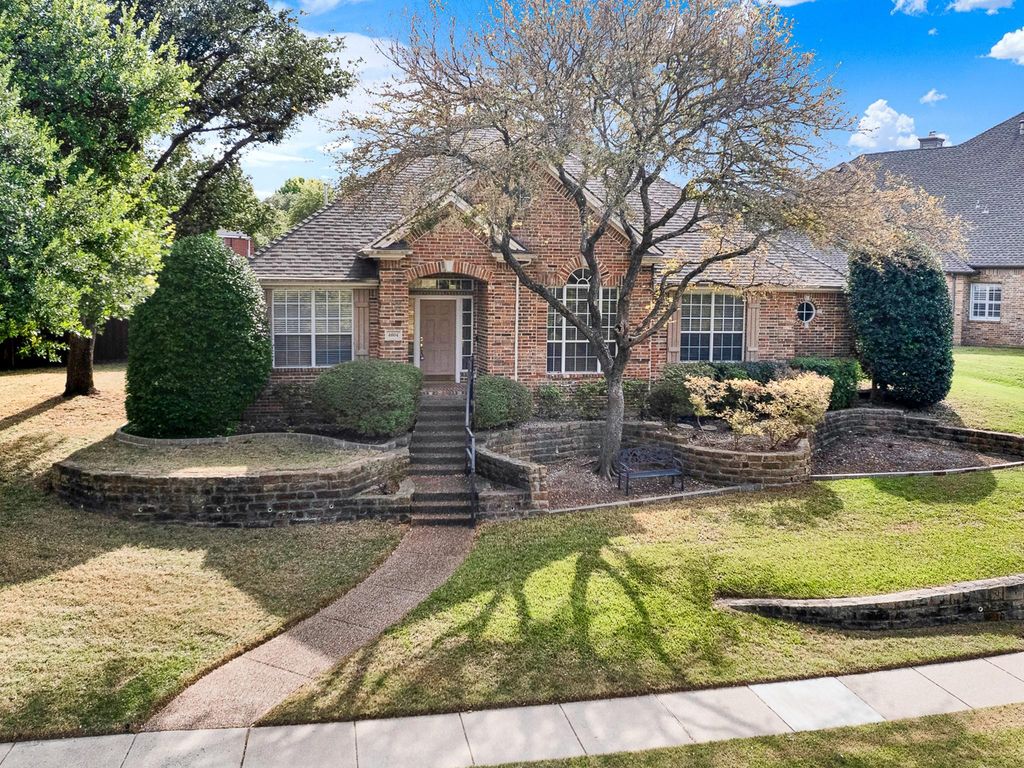
[[800]]4604 Breckinridge Blvd is listed for sale at 499,000. The Residential - Single Family property has 4 bedrooms, 3 Full Bathrooms, 2650 square feet, and was built in 1999. The lot size is 13939.2 Square feet.[[500]]A rare opportunity to own a spacious, single-story ranch in Knolls at Breckenridge in Richardson! This original-owner home offers approximately 2,650 square feet, four bedrooms, and three full bathrooms. Lovingly maintained since 1999, the home features a spacious living area with a gas fireplace, a generously sized open kitchen, formal dining room, and separate breakfast area.The thoughtfully designed floor plan offers two bedrooms on each side of the home, providing flexibility and privacy. A separate room with double doors makes an ideal home office, study, or flex space. The primary suite features a private bathroom with a separate garden tub and shower.Enjoy outdoor living in the fenced backyard with a covered patio and the added convenience of an electric gate providing access from the rear alley. Across the street, the greenbelt provides attractive views, a walking trail in Breckenridge park, and a wonderful vantage point for enjoying Fourth of July fireworks.Additional highlights include a large utility room with space and plumbing preparation for a sink and a roof approximately five years old. Located in Plano ISD and close to everything, this home is priced to sell and ready for its next owner to make it their own. Dont miss this opportunity for spacious, single-story living in an established neighborhood!
A rare opportunity to own a spacious, single-story ranch in Knolls at Breckenridge in Richardson! This original-owner home offers approximately 2,650 square feet, four bedrooms, and three full bathrooms. Lovingly maintained since 1999, the home features a spacious living area with a gas fireplace, a generously sized open kitchen, formal dining room, and separate breakfast area.
The thoughtfully designed floor plan offers two bedrooms on each side of the home, providing flexibility and privacy. A separate room with double doors makes an ideal home office, study, or flex space. The primary suite features a private bathroom with a separate garden tub and shower.
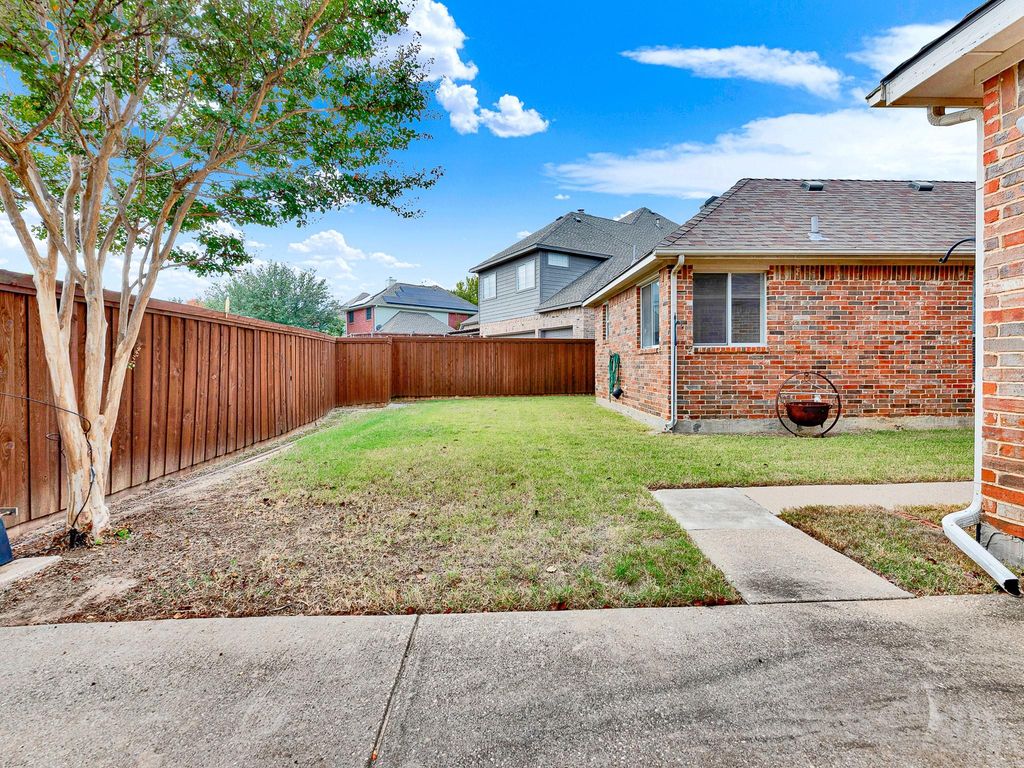
Enjoy outdoor living in the fenced backyard with a covered patio and the added convenience of an electric gate providing access from the rear alley. Across the street, the greenbelt provides attractive views, a walking trail in Breckenridge park, and a wonderful vantage point for enjoying Fourth of July fireworks.
Additional highlights include a large utility room with space and plumbing preparation for a sink and a roof approximately five years old. Located in Plano ISD and close to everything, this home is priced to sell and ready for its next owner to make it their own. Don't miss this opportunity for spacious, single-story living in an established neighborhood!
Disclaimer: Lot configuration and dimensions are estimates, not based on personal knowledge and come from a third party (Digital Map Products); therefore, you should not rely on the estimates and perform independent confirmation as to their accuracy
View neighborhood information
Ready to Sell your Home?
Request a complimentary home selling analysis featuring recently sold properties, market trends, home valuations and a personalized market update.
School information is computer generated and may not be accurate or current. Buyer must independently verify and confirm enrollment. Please contact the school district to determine the schools to which this property is zoned.







 Just listed
 Currency converter





 Share


 Erase note
 You currently have no custom folders