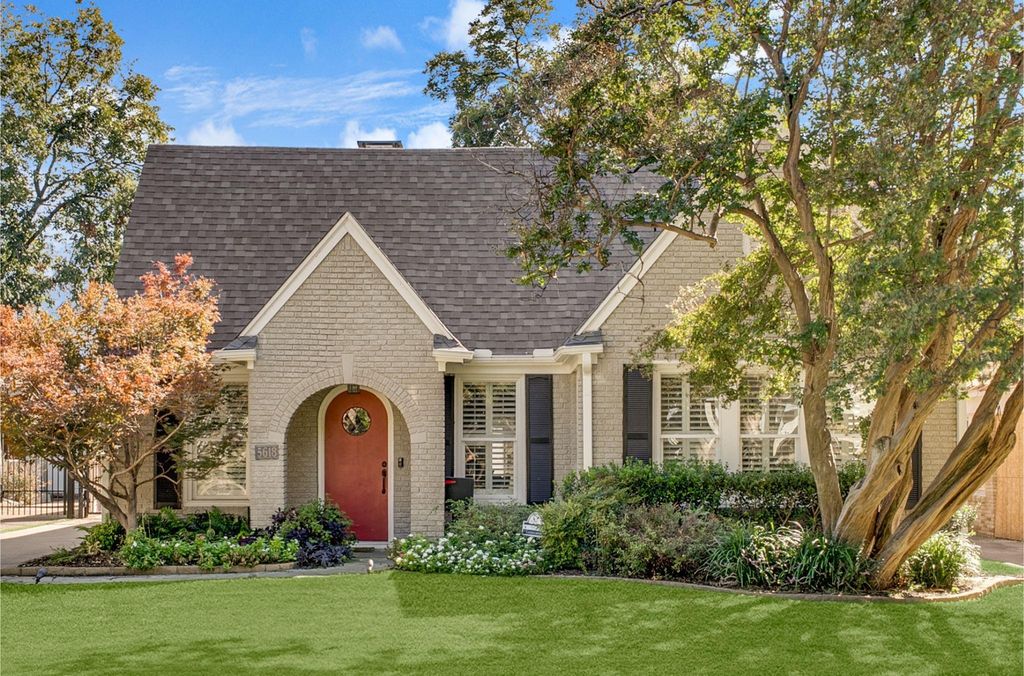
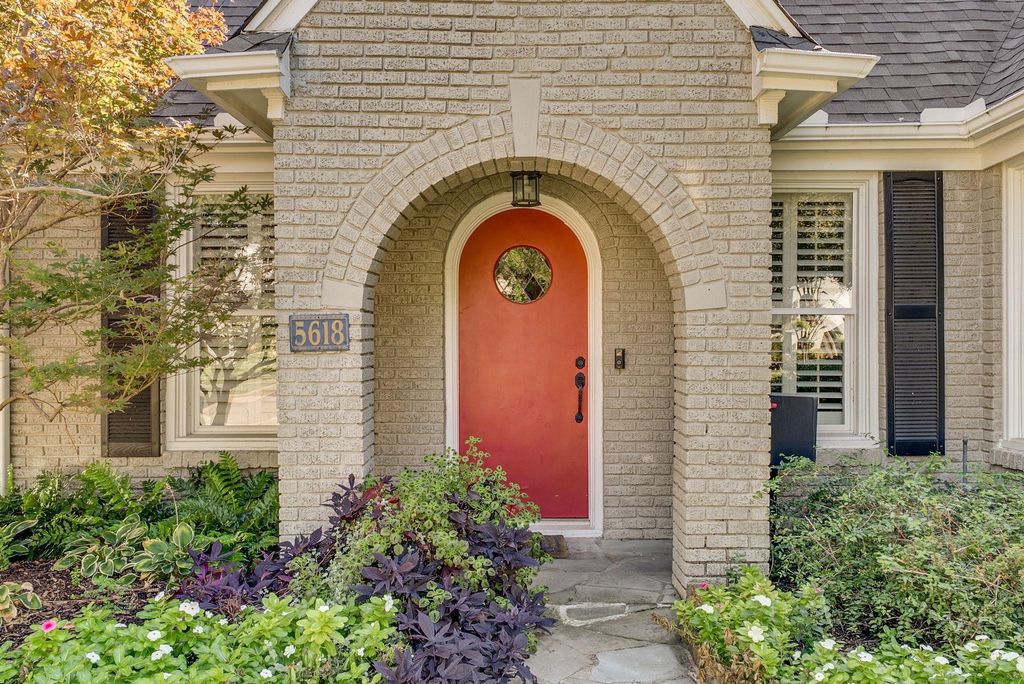
[[800]]5618 Ridgedale Ave is listed for sale at 1,050,000. The Residential - Single Family property has 3 bedrooms, 2 Full Bathrooms, 2792 square feet, and was built in 1926. The lot size is 7230.96 Square feet.[[500]]Classic Tudor charm with Lower Greenville at your doorstep. Located in Greenland Hills, this 1926 East Dallas home pairs a close-knit neighborhood feel with walkable access to restaurants, patios and local favorites. Morning walks and spontaneous dinner plans are part of the appeal. Hardwood floors, plantation shutters, and a brick fireplace create a warm welcome. The downstairs primary suite features a custom closet system and a bath with dual sinks, a soaking tub, and separate shower. A second downstairs bedroom, currently used as an additional living space, offers flexibility for a home office or guest room. Upstairs, another bedroom and a spacious living area provide room for movie nights, office, hobbies or visiting guests. Granite countertops, custom cabinetry, stainless steel appliances, a gas cooktop, and double ovens equip the kitchen for everyday meals and entertaining. A backyard patio with a built-in grill and garden space invites evenings outside, while an electric gate provides access to the detached garage. Zoned to Mockingbird Elementary, with convenient access to White Rock Lake, SMU and downtown Dallas, this Greenland Hills Tudor brings together architectural character, flexible spaces and the connected Lower Greenville lifestyle.
Classic Tudor charm with Lower Greenville at your doorstep. Located in Greenland Hills, this 1926 East Dallas home pairs a close-knit neighborhood feel with walkable access to restaurants, patios and local favorites. Morning walks and spontaneous dinner plans are part of the appeal.
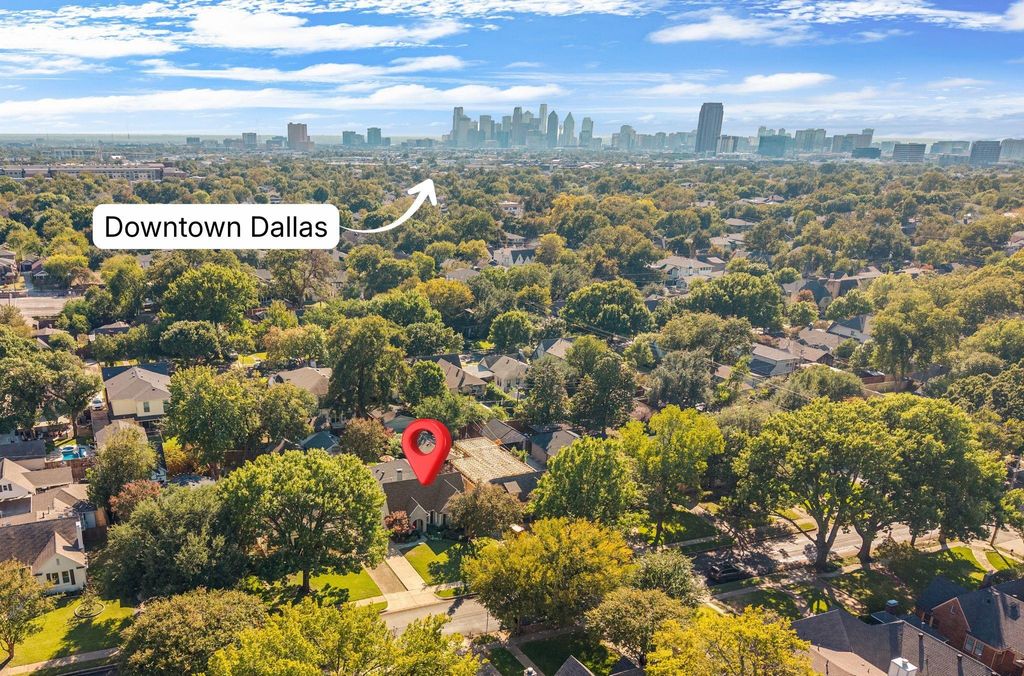
Hardwood floors, plantation shutters, and a brick fireplace create a warm welcome. The downstairs primary suite features a custom closet system and a bath with dual sinks, a soaking tub, and separate shower. A second downstairs bedroom, currently used as an additional living space, offers flexibility for a home office or guest room. Upstairs, another bedroom and a spacious living area provide room for movie nights, office, hobbies or visiting guests. Granite countertops, custom cabinetry, stainless steel appliances, a gas cooktop, and double ovens equip the kitchen for everyday meals and entertaining. A backyard patio with a built-in grill and garden space invites evenings outside, while an electric gate provides access to the detached garage. Zoned to Mockingbird Elementary, with convenient access to White Rock Lake, SMU and downtown Dallas, this Greenland Hills Tudor brings together architectural character, flexible spaces and the connected Lower Greenville lifestyle.
Disclaimer: Lot configuration and dimensions are estimates, not based on personal knowledge and come from a third party (Digital Map Products); therefore, you should not rely on the estimates and perform independent confirmation as to their accuracy
View neighborhood information
Ready to Sell your Home?
Request a complimentary home selling analysis featuring recently sold properties, market trends, home valuations and a personalized market update.
School information is computer generated and may not be accurate or current. Buyer must independently verify and confirm enrollment. Please contact the school district to determine the schools to which this property is zoned.







 Just listed
 Currency converter





 Share


 Erase note
 You currently have no custom folders