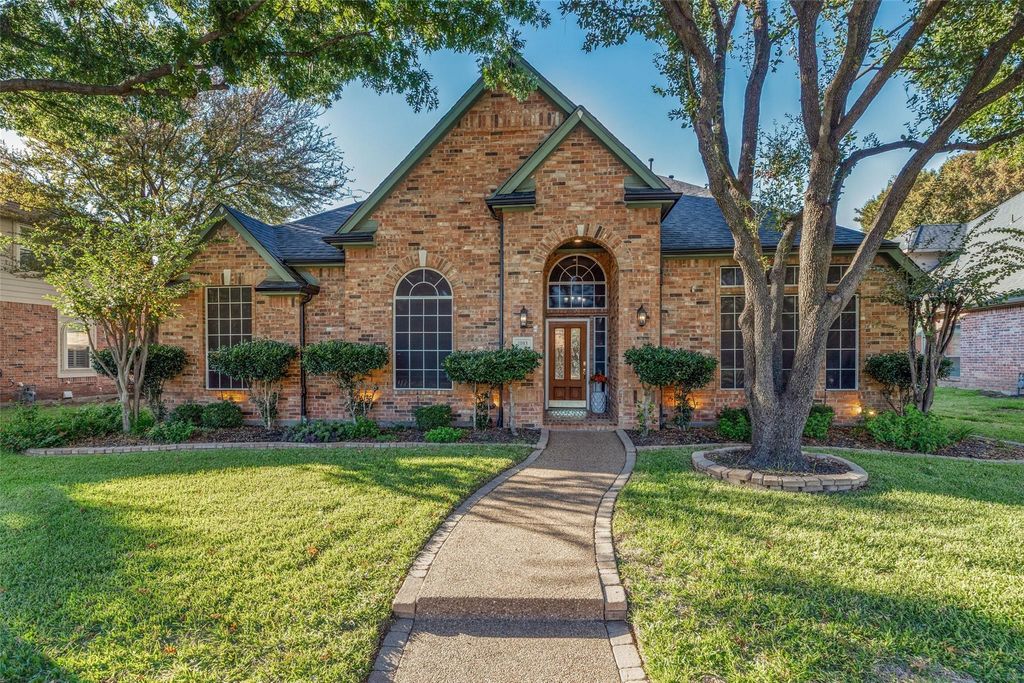
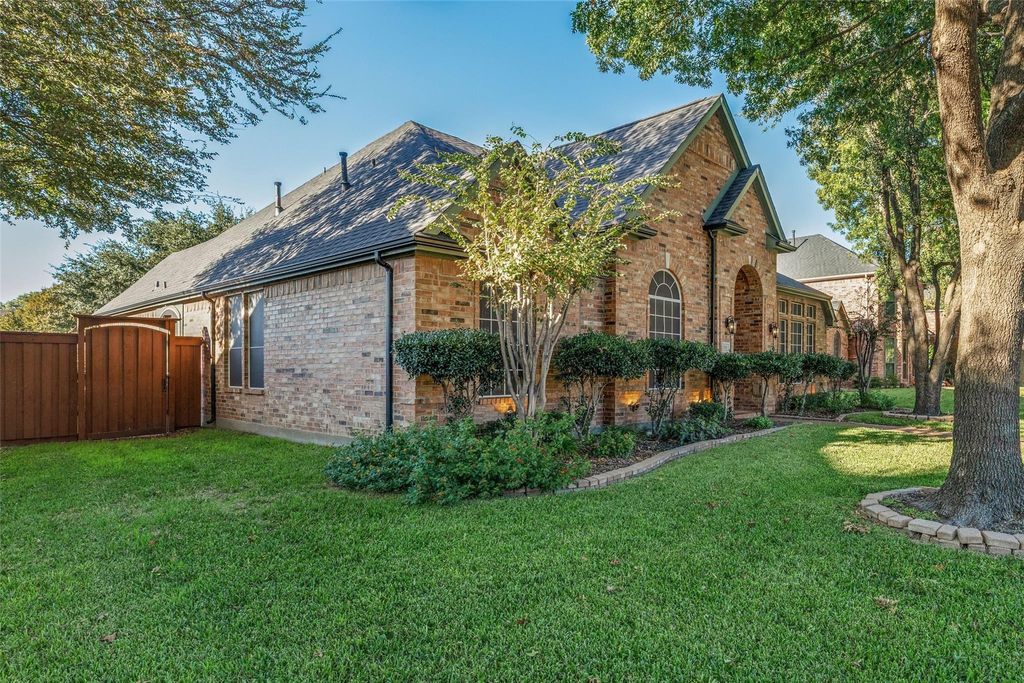
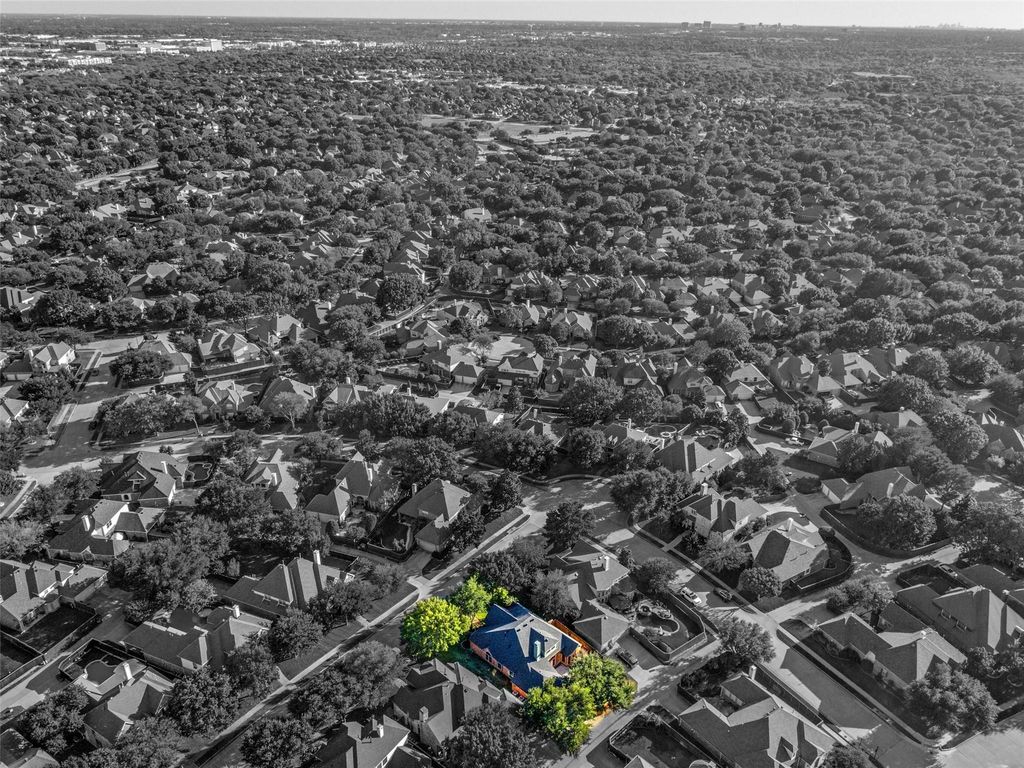
[[800]]1103 Copperas Cove Ct is listed for sale at 759,000. The Residential - Single Family property has 4 bedrooms, 3 Full Bathrooms, 1 Half Bathroom, 3176 square feet, and was built in 1999. The lot size is 8712 Square feet.[[500]]Beautiful 4-bedroom, 3.5-bath home offering 3,176 square feet on a quiet cul-de-sac in the coveted Twin Creeks golf course community. The thoughtfully designed floor plan features hand-scraped hardwood floors, inviting living spaces, and a beautifully appointed kitchen with granite countertops, stainless steel appliances, center island, and tumbled stone backsplash. The secluded primary suite offers a relaxing retreat with a jetted tub and separate shower. A dedicated home office provides an ideal workspace, while a separate retreat between the secondary bedrooms offers additional living space. Upstairs, an expansive game room with full bath can easily serve as a fourth bedroom or guest suite. Enjoy outdoor living on the charming back patio overlooking a fully fenced, beautifully treed backyard offering exceptional privacy. Twin Creeks residents enjoy resort-style amenities included with the HOA, featuring pools, sports courts, scenic trails, and gathering spaces across two amenity centers. Located within the highly acclaimed Allen ISD, this exceptional home combines thoughtful updates, versatile living spaces, and an outstanding community lifestyle.
Beautiful 4-bedroom, 3.5-bath home offering 3,176 square feet on a quiet cul-de-sac in the coveted Twin Creeks golf course community. The thoughtfully designed floor plan features hand-scraped hardwood floors, inviting living spaces, and a beautifully appointed kitchen with granite countertops, stainless steel appliances, center island, and tumbled stone backsplash. The secluded primary suite offers a relaxing retreat with a jetted tub and separate shower. A dedicated home office provides an ideal workspace, while a separate retreat between the secondary bedrooms offers additional living space. Upstairs, an expansive game room with full bath can easily serve as a fourth bedroom or guest suite. Enjoy outdoor living on the charming back patio overlooking a fully fenced, beautifully treed backyard offering exceptional privacy. Twin Creeks residents enjoy resort-style amenities included with the HOA, featuring pools, sports courts, scenic trails, and gathering spaces across two amenity centers. Located within the highly acclaimed Allen ISD, this exceptional home combines thoughtful updates, versatile living spaces, and an outstanding community lifestyle.
Alley,Asphalt,City Sewer,City Water,Curbs,Electricity Available,Electricity Connected,Individual Gas Meter,Natural Gas Available,Phone Available,Sidewalk
Area Pool
Yes
Exterior
Private Yard
Extra details you may need to know
Dwelling Type
Single Detached
Community Features
Club House,Community Pool,Fishing,Fitness Center,Gated,Golf,Jogging Path/Bike Path,Park,Pickle Ball Court,Playground,Pool,Sidewalks,Tennis Court(s)
Disclaimer: Lot configuration and dimensions are estimates, not based on personal knowledge and come from a third party (Digital Map Products); therefore, you should not rely on the estimates and perform independent confirmation as to their accuracy
View neighborhood information
Ready to Sell your Home?
Request a complimentary home selling analysis featuring recently sold properties, market trends, home valuations and a personalized market update.
School information is computer generated and may not be accurate or current. Buyer must independently verify and confirm enrollment. Please contact the school district to determine the schools to which this property is zoned.







 Just listed
 Currency converter





 Share


 Erase note
 You currently have no custom folders