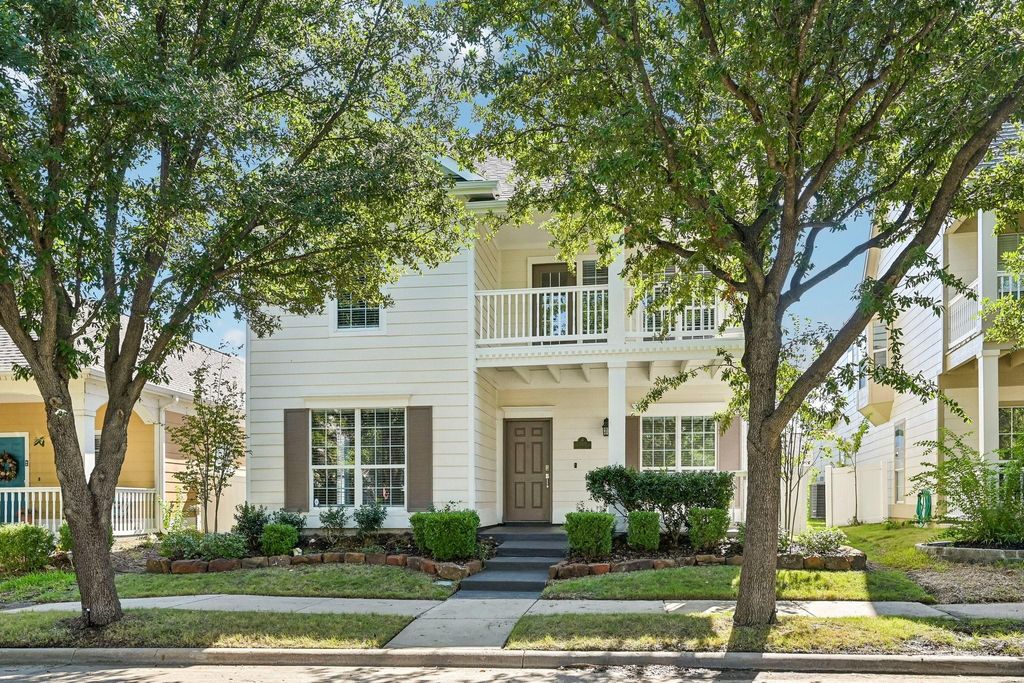
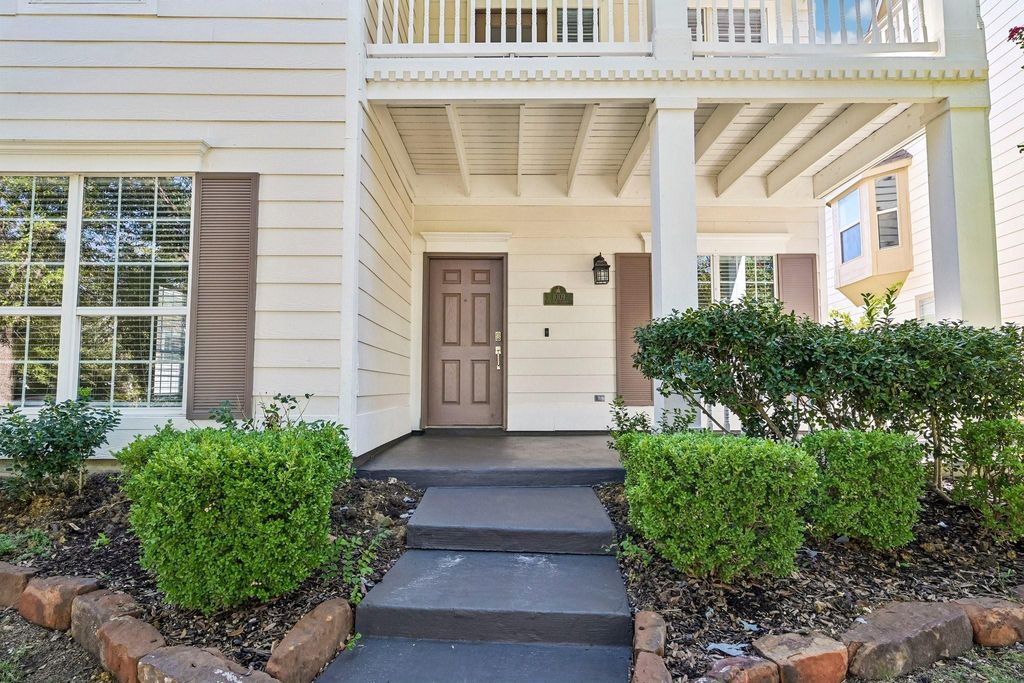
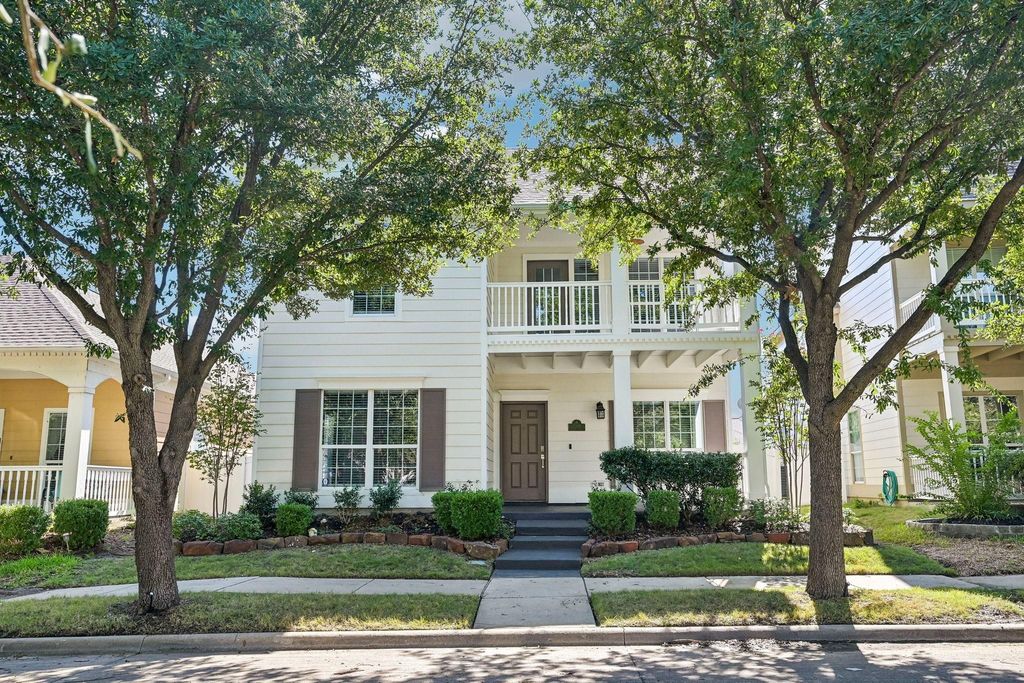
[[800]]1009 Wenk Dr is listed for sale at 335,000. The Residential - Single Family property has 4 bedrooms, 3 Full Bathrooms, 1 Half Bathroom, 2323 square feet, and was built in 2006. The lot size is 4704.48 Square feet.[[500]]Welcome to this beautifully updated home in the highly sought-after Savannah community! Featuring 4 bedrooms, 3.5 bathrooms, and a spacious, versatile floor plan, this home combines modern updates with timeless charm. An inviting oversized covered front porch and second-story balcony create wonderful spaces to relax and enjoy the neighborhood. Inside, youll find fresh neutral gray paint, updated lighting throughout, and luxury vinyl plank flooring across the main level. The kitchen shines with quartz countertops and updated stainless steel appliances, offering both style and functionality. The spacious downstairs primary suite features an updated bathroom with a new vanity and beautifully remodeled shower with frameless glass enclosure. All bathrooms feature updated vanities for a fresh, modern look. Upstairs, a generous game room provides additional living and entertaining space, while one of the secondary bedrooms enjoys its own private bathroom, ideal for guests or multigenerational living. A covered back patio offers yet another place to unwind. Enjoy Savannahs exceptional resort-style amenities, including pools, parks, playgrounds, paddle boats, and more! Conveniently located near the neighborhood elementary school, this move-in-ready home offers the perfect blend of modern updates, flexible living spaces, and an amenity-rich lifestyle.
Welcome to this beautifully updated home in the highly sought-after Savannah community! Featuring 4 bedrooms, 3.5 bathrooms, and a spacious, versatile floor plan, this home combines modern updates with timeless charm. An inviting oversized covered front porch and second-story balcony create wonderful spaces to relax and enjoy the neighborhood. Inside, you'll find fresh neutral gray paint, updated lighting throughout, and luxury vinyl plank flooring across the main level. The kitchen shines with quartz countertops and updated stainless steel appliances, offering both style and functionality. The spacious downstairs primary suite features an updated bathroom with a new vanity and beautifully remodeled shower with frameless glass enclosure. All bathrooms feature updated vanities for a fresh, modern look. Upstairs, a generous game room provides additional living and entertaining space, while one of the secondary bedrooms enjoys its own private bathroom, ideal for guests or multigenerational living. A covered back patio offers yet another place to unwind. Enjoy Savannah's exceptional resort-style amenities, including pools, parks, playgrounds, paddle boats, and more! Conveniently located near the neighborhood elementary school, this move-in-ready home offers the perfect blend of modern updates, flexible living spaces, and an amenity-rich lifestyle.
Disclaimer: Lot configuration and dimensions are estimates, not based on personal knowledge and come from a third party (Digital Map Products); therefore, you should not rely on the estimates and perform independent confirmation as to their accuracy
View neighborhood information
Ready to Sell your Home?
Request a complimentary home selling analysis featuring recently sold properties, market trends, home valuations and a personalized market update.
School information is computer generated and may not be accurate or current. Buyer must independently verify and confirm enrollment. Please contact the school district to determine the schools to which this property is zoned.







 Just listed
 Currency converter





 Share
Share


 Erase note
 You currently have no custom folders