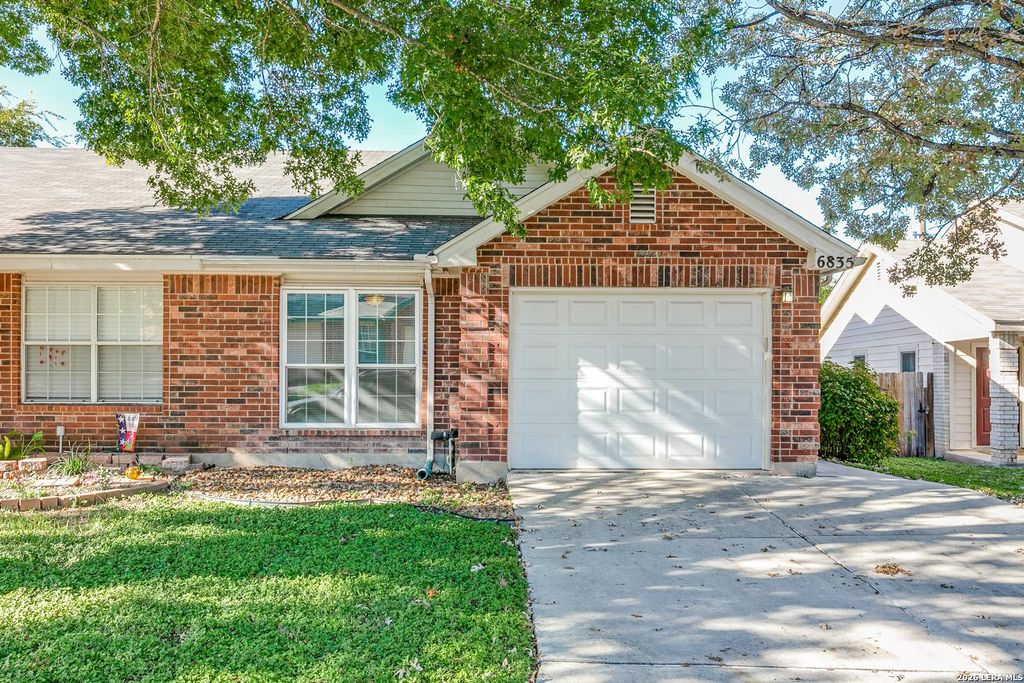
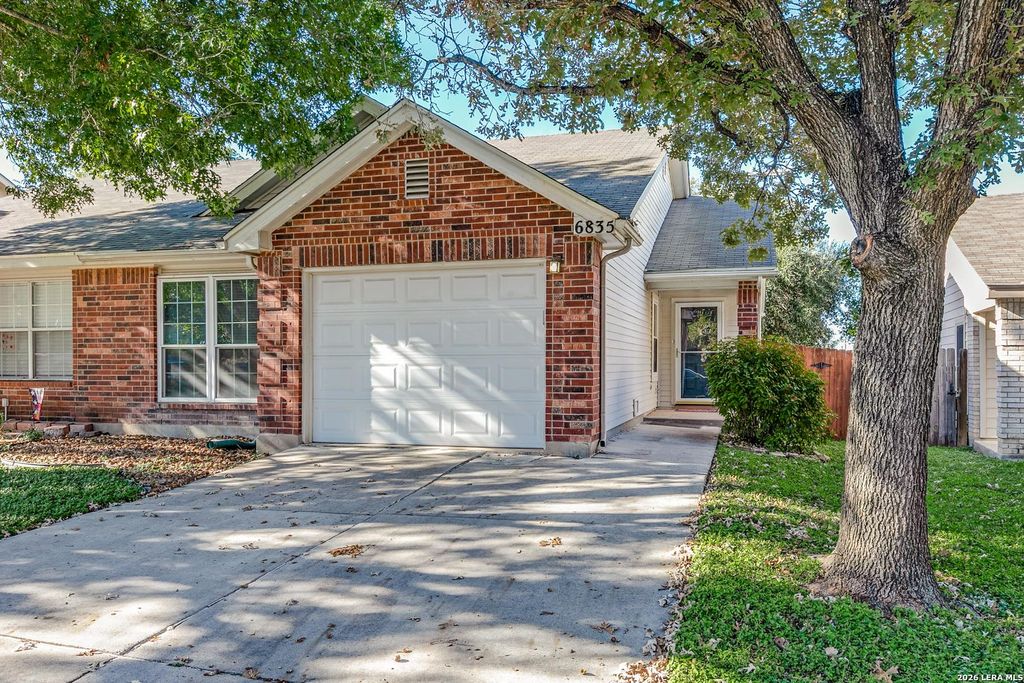
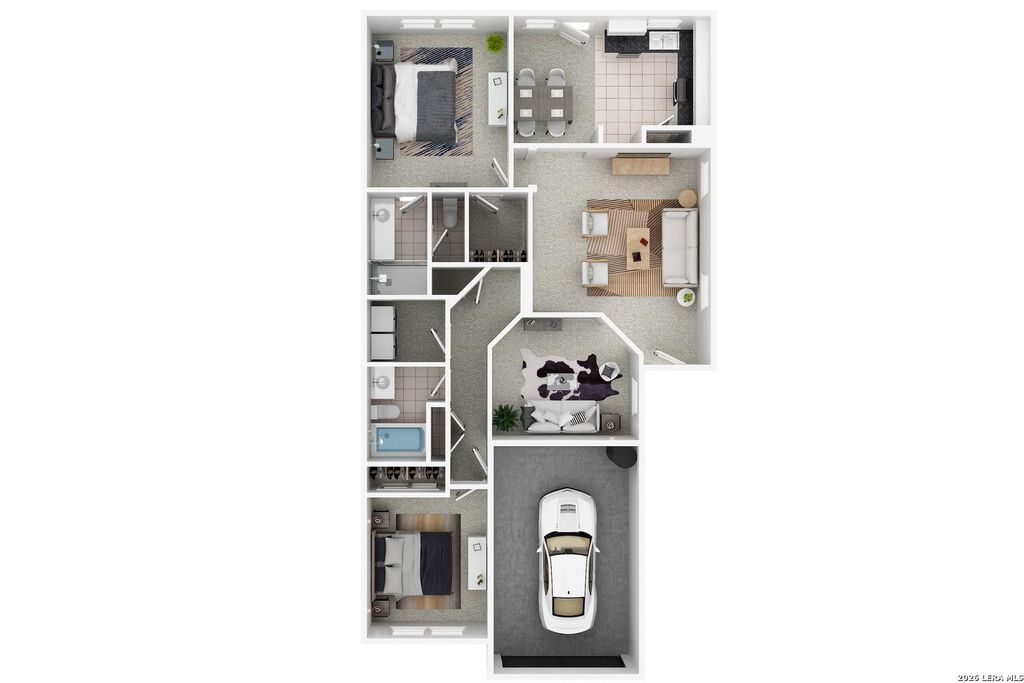
[[800]]6835 bluegrass run is listed for sale at 235,000. The Single-Family property has 2 bedrooms, 2 Full Bathrooms, 1178 square feet, and was built in 1998.[[500]]Stylish, updated 2-bedroom Townhome with versatile home office! Situated in a secure, gated community near the Medical Center, this home offers modern comfort with matching convenience. Seamless gray laminate flooring and fresh fixtures have been thoughtfully incorporated throughout the home, ensuring a polished look while adding a contemporary touch to the interior. Recent kitchen updates include freshly painted cabinets, beautiful quartz countertops, new sink, dishwasher garbage disposal. Sequestered primary bedroom has en-suite bathroom, walk-in shower, spacious closet. Third bedroom is currently used as home office - ideal work/flex space. Generous backyard (no neighbors behind!) ample for outdoor activities, gardening, or simply unwinding on a covered porch or enjoying your morning coffee. Whether youre a medical professional seeking a short commute or someone who values both style and adaptability, this property delivers on all fronts. Dont miss the opportunity to see this ho
Stylish, updated 2-bedroom Townhome with versatile home office! Situated in a secure, gated community near the Medical Center, this home offers modern comfort with matching convenience. Seamless gray laminate flooring and fresh fixtures have been thoughtfully incorporated throughout the home, ensuring a polished look while adding a contemporary touch to the interior. Recent kitchen updates include freshly painted cabinets, beautiful quartz countertops, new sink, dishwasher & garbage disposal. Sequestered primary bedroom has en-suite bathroom, walk-in shower, spacious closet. Third bedroom is currently used as home office - ideal work/flex space. Generous backyard (no neighbors behind!) ample for outdoor activities, gardening, or simply unwinding on a covered porch or enjoying your morning coffee. Whether you're a medical professional seeking a short commute or someone who values both style and adaptability, this property delivers on all fronts. Don't miss the opportunity to see this ho
Disclaimer: Lot configuration and dimensions are estimates, not based on personal knowledge and come from a third party (Digital Map Products); therefore, you should not rely on the estimates and perform independent confirmation as to their accuracy
View neighborhood information
Ready to Sell your Home?
Request a complimentary home selling analysis featuring recently sold properties, market trends, home valuations and a personalized market update.
School information is computer generated and may not be accurate or current. Buyer must independently verify and confirm enrollment. Please contact the school district to determine the schools to which this property is zoned.







 Just listed
 Currency converter


 Share


 Erase note
 You currently have no custom folders