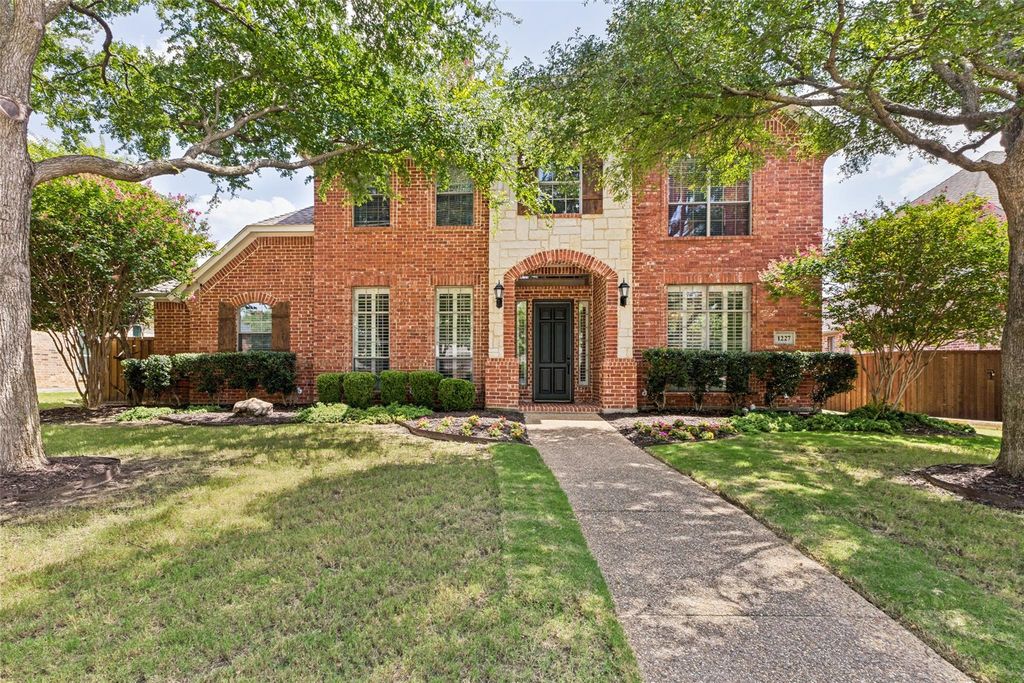
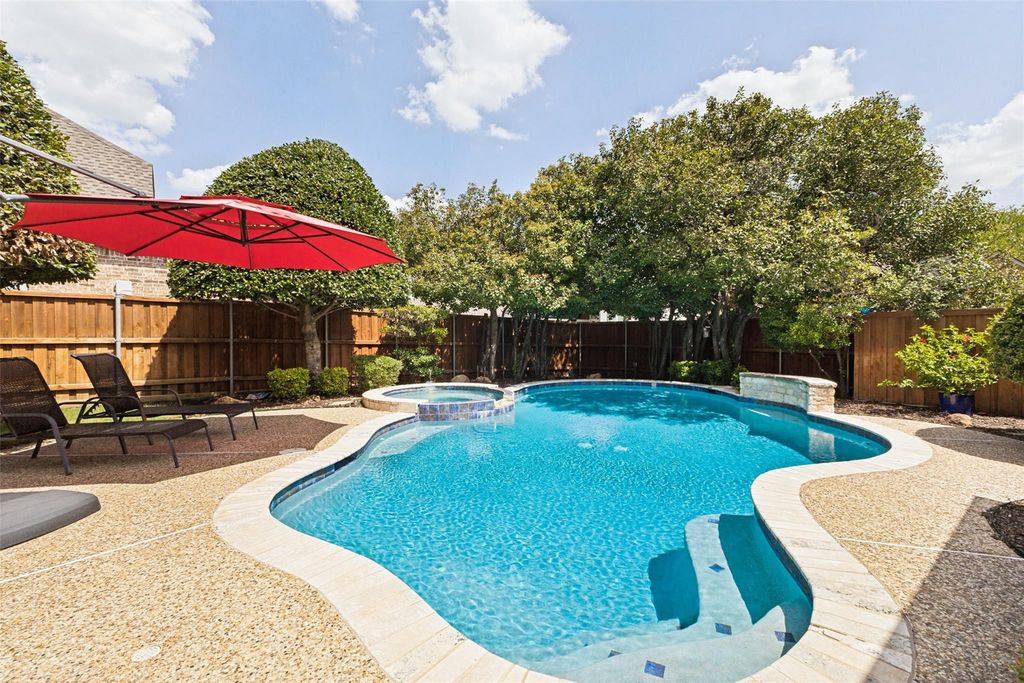
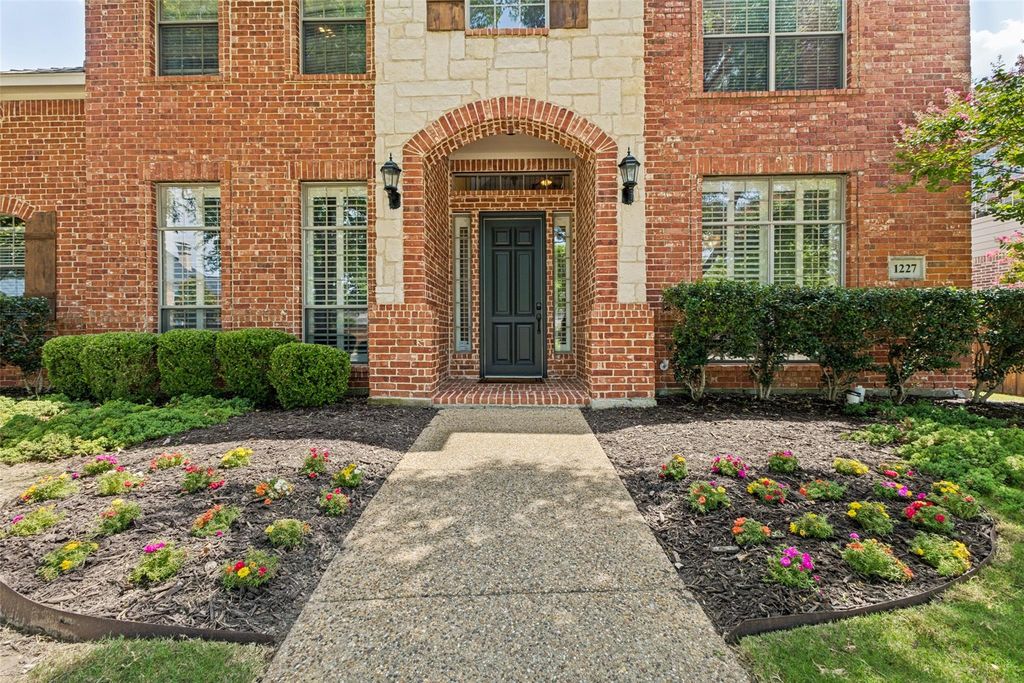
[[800]]1227 Comanche Dr is listed for sale at 674,500. The Residential - Single Family property has 5 bedrooms, 3 Full Bathrooms, 1 Half Bathroom, 3537 square feet, and was built in 2000. The lot size is 9147.6 Square feet.[[500]]5 BEDROOMS POOL + SPA 3-CAR GARAGE 3,537 SF TWIN CREEKS Some homes simply check the boxes. Others make you want to stay awhile. Set among mature trees in desirable Twin Creeks, this Sanders-built custom home offers the rare combination of generous living space, timeless architectural details, thoughtful updates, a backyard designed to feel like your own private retreat. Inside, 3,537 square feet unfold with an inviting sense of space an exceptionally versatile floor plan. Five bedrooms, 3.5 baths, a large game room, a three-car garage provide room for everyone and everything, while beautiful wood flooring and rich millwork add warmth and character throughout. The spacious kitchen is designed for both everyday living and entertaining, with abundant cabinetry and counter space, a butlers pantry, under-stair food pantry, task lighting, and a generous breakfast nook overlooking the pool and spa. The adjoining family room features a cozy fireplace framed by rich millwork and built-ins, creating a welcoming space to gather. The main-level primary suite is a peaceful retreat with a bay window, dual vanities, separate tub and shower, and generous walk-in closet. Upstairs, four additional bedrooms and a spacious game room offer incredible flexibility for family, guests, work-from-home needs, or entertaining. Step outside to your own private backyard oasis, complete with a covered patio, heated pool with attached spa, and grassy lawn areaperfect for afternoon swims or gatherings with friends a
5 BEDROOMS • POOL + SPA • 3-CAR GARAGE • 3,537 SF • TWIN CREEKS Some homes simply check the boxes. Others make you want to stay awhile. Set among mature trees in desirable Twin Creeks, this Sanders-built custom home offers the rare combination of generous living space, timeless architectural details, thoughtful updates, & a backyard designed to feel like your own private retreat. Inside, 3,537 square feet unfold with an inviting sense of space & an exceptionally versatile floor plan. Five bedrooms, 3.5 baths, a large game room, & a three-car garage provide room for everyone and everything, while beautiful wood flooring and rich millwork add warmth and character throughout. The spacious kitchen is designed for both everyday living and entertaining, with abundant cabinetry and counter space, a butler’s pantry, under-stair food pantry, task lighting, and a generous breakfast nook overlooking the pool and spa. The adjoining family room features a cozy fireplace framed by rich millwork and built-ins, creating a welcoming space to gather. The main-level primary suite is a peaceful retreat with a bay window, dual vanities, separate tub and shower, and generous walk-in closet. Upstairs, four additional bedrooms and a spacious game room offer incredible flexibility for family, guests, work-from-home needs, or entertaining. Step outside to your own private backyard oasis, complete with a covered patio, heated pool with attached spa, and grassy lawn area—perfect for afternoon swims or gatherings with friends and family. Recent improvements include new carpet (Jul ‘26), roof replacement (‘23), updated AC (see complete list in transaction desk), pool resurfacing & tile (2021), newer pool filter (’22) & booster (’21) pumps, and Ethernet connections throughout. Beautifully situated in Twin Creeks and thoughtfully maintained, 1227 Comanche Dr. is more than a house—it is a home designed for the way you want to live. Come see it. You may find this is the one you've been waiting for.
Disclaimer: Lot configuration and dimensions are estimates, not based on personal knowledge and come from a third party (Digital Map Products); therefore, you should not rely on the estimates and perform independent confirmation as to their accuracy
View neighborhood information
Ready to Sell your Home?
Request a complimentary home selling analysis featuring recently sold properties, market trends, home valuations and a personalized market update.
School information is computer generated and may not be accurate or current. Buyer must independently verify and confirm enrollment. Please contact the school district to determine the schools to which this property is zoned.







 Currency converter





 Share
Share


 Erase note
 You currently have no custom folders