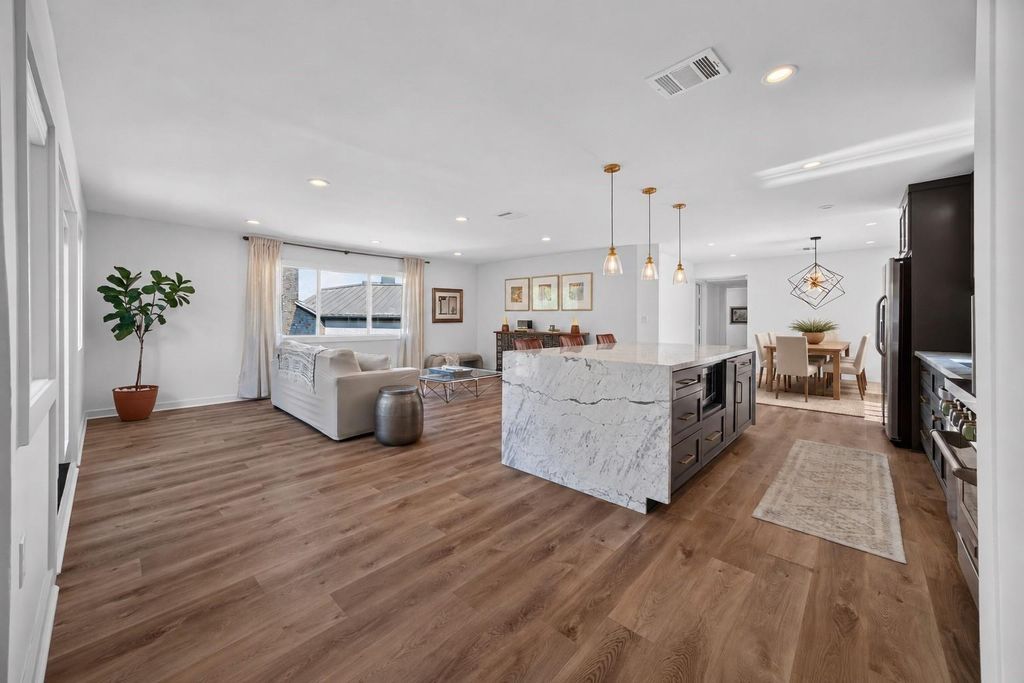
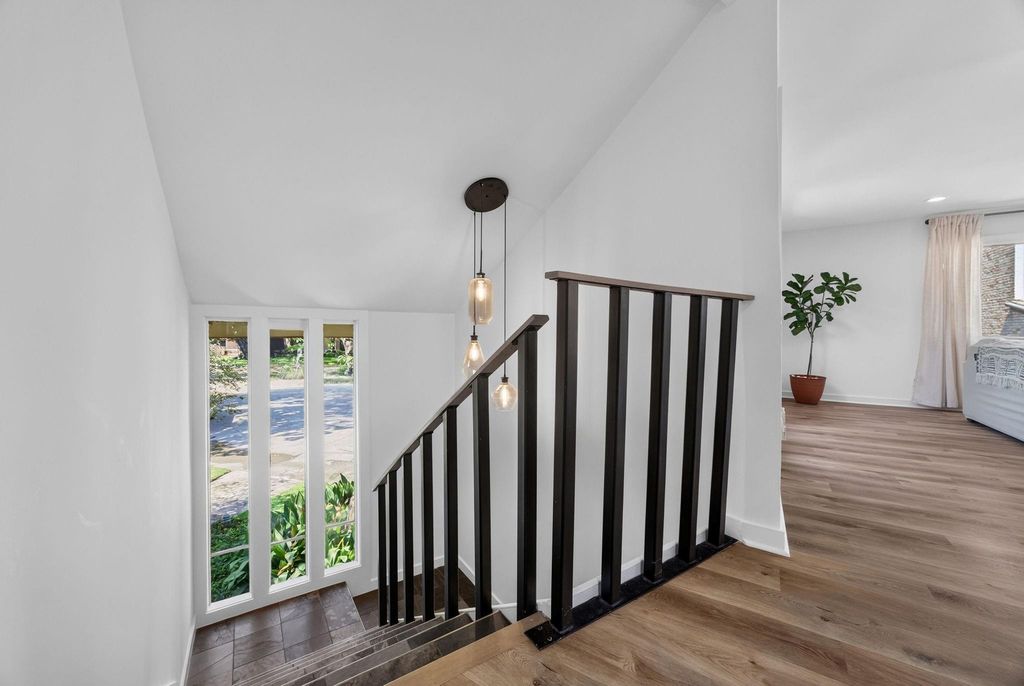
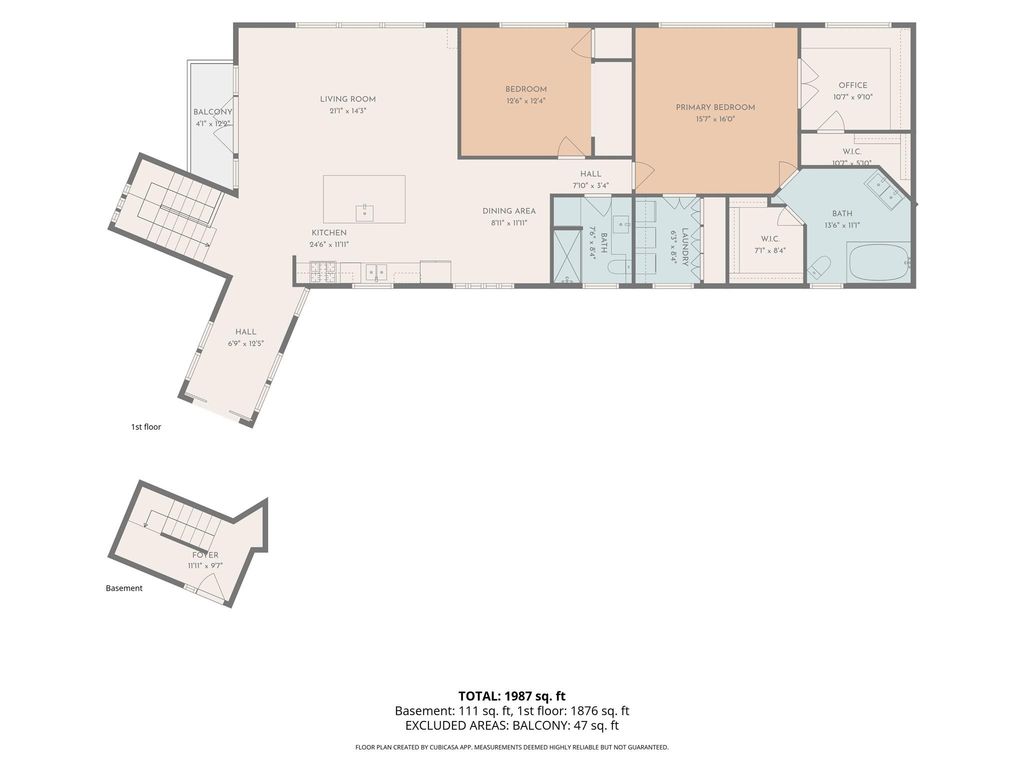
[[800]]601 S Ripple Creek Dr unit601 is listed for sale at 305,000. The Townhouse/Condo - Condominium property has 2 bedrooms, 2 Full Bathrooms, 1791 square feet, and was built in 1965.[[500]]Tucked away at the end of a quiet cul-de-sac in the desirable Tanglewood area, this beautifully updated 2-bedroom, 2-bath condo offers 1,791 square feet of light-filled living with peaceful treetop views. Step inside to an inviting open-concept kitchen, living, and dining area, perfect for entertaining and everyday living. Generous windows fill the home with natural light, while a dedicated office space and ample storage provide flexibility and functionality. Situated above the parking level, with no downstairs neighbors, this home offers an added sense of privacy and tranquility. Enjoy the community pool and the convenience of an HOA that includes electricity, utilities, trash pickup, basic cable, and grounds maintenance. Ideally located near major retailers, restaurants, and everyday conveniences, this hidden gem offers the perfect balance of peaceful surroundings and city accessibility.
Tucked away at the end of a quiet cul-de-sac in the desirable Tanglewood area, this beautifully updated 2-bedroom, 2-bath condo offers 1,791 square feet of light-filled living with peaceful treetop views. Step inside to an inviting open-concept kitchen, living, and dining area, perfect for entertaining and everyday living. Generous windows fill the home with natural light, while a dedicated office space and ample storage provide flexibility and functionality. Situated above the parking level, with no downstairs neighbors, this home offers an added sense of privacy and tranquility. Enjoy the community pool and the convenience of an HOA that includes electricity, utilities, trash pickup, basic cable, and grounds maintenance. Ideally located near major retailers, restaurants, and everyday conveniences, this hidden gem offers the perfect balance of peaceful surroundings and city accessibility.
Disclaimer: Lot configuration and dimensions are estimates, not based on personal knowledge and come from a third party (Digital Map Products); therefore, you should not rely on the estimates and perform independent confirmation as to their accuracy
View neighborhood information
Ready to Sell your Home?
Request a complimentary home selling analysis featuring recently sold properties, market trends, home valuations and a personalized market update.
School information is computer generated and may not be accurate or current. Buyer must independently verify and confirm enrollment. Please contact the school district to determine the schools to which this property is zoned.







 Currency converter





 Share


 Erase note
 You currently have no custom folders