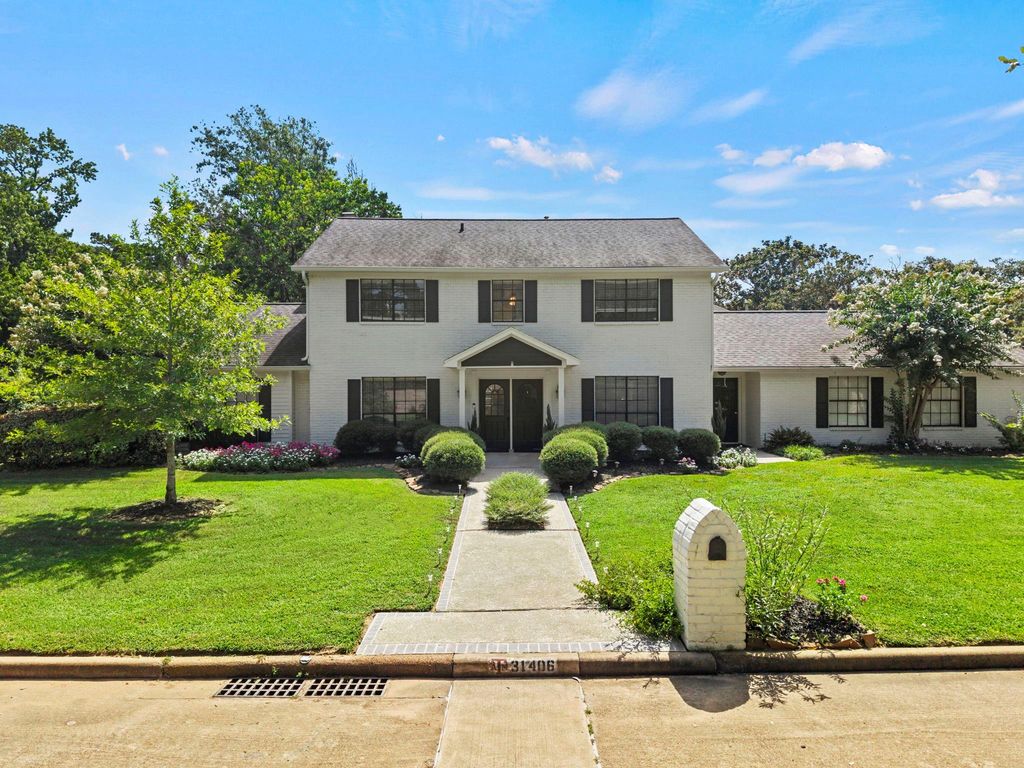
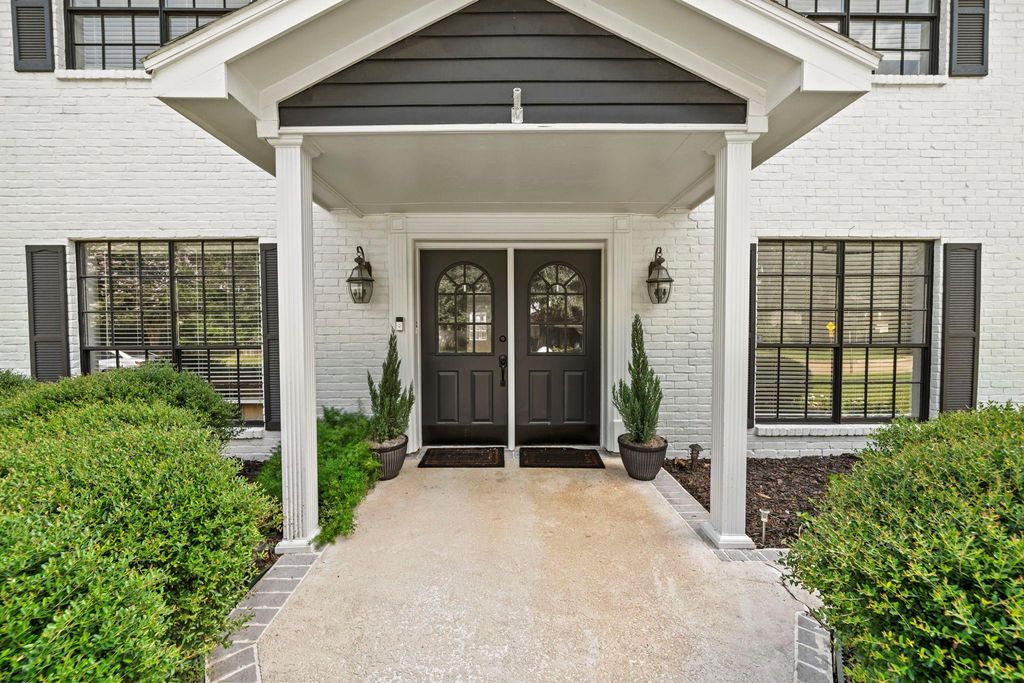
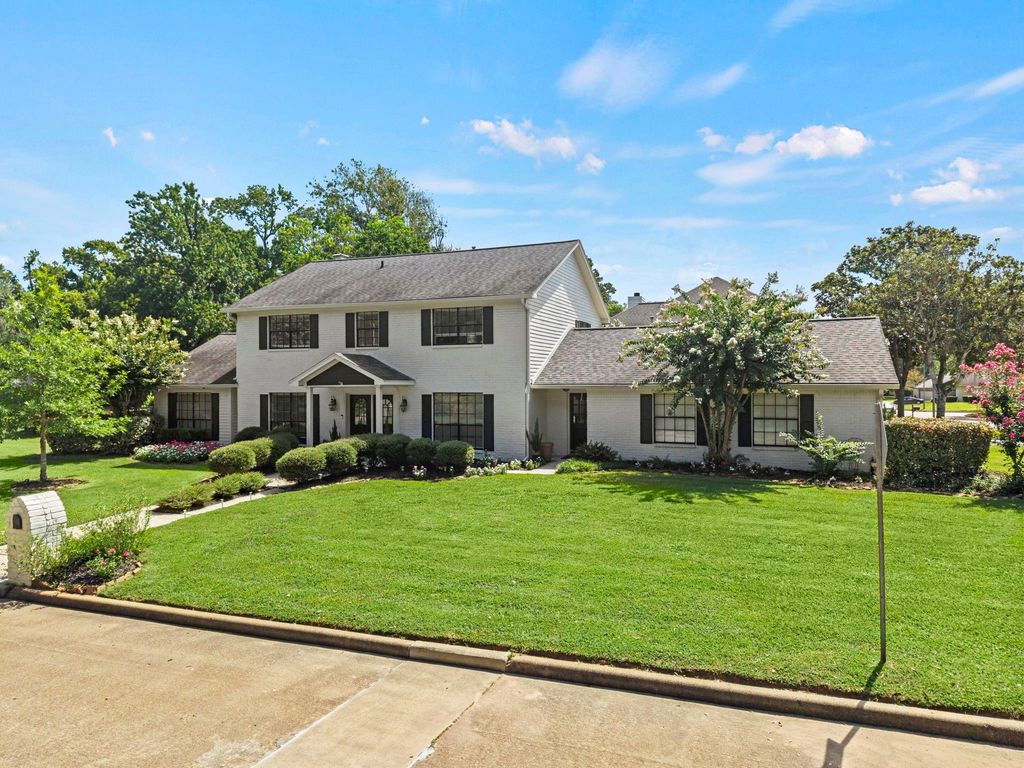
31406 Stella Ln is listed for sale at $ 395,000. The Single-Family property has 4 bedrooms, 2 Full Bathrooms, 1 Half Bathroom, 2548 square feet and was built in 1984. The lot size is 17024 Square feet. BRCharming, updated, and sitting proud on a massive corner lot, this turn-key home delivers the space and location you’ve been searching for! Zoned to highly rated Tomball High School, you are minutes from downtown Tomball and US-249. Grand double doors open to a bright entry with seamless LVP flooring flowing throughout most of the home. To the left sits a flexible home office accented with elegant chair rail, crown molding, and neutral paint, while a formal dining area awaits to the right. The heart of the home features a chef’s kitchen with an oversized island, double ovens, and white cabinetry. Slip away to the primary suite boasting His and Hers closets, a huge walk-in shower, and an oversized jacuzzi tub. Upstairs, a large game room connects three spacious guest bedrooms, all with matching LVP flooring and a beautifully updated full bath with black hexagon tile. Outside, the corner lot features an attached 3-car garage, driveway with plenty of parking, and a built-in basketball goal.
Charming, updated, and sitting proud on a massive corner lot, this turn-key home delivers the space and location you’ve been searching for! Zoned to highly rated Tomball High School, you are minutes from downtown Tomball and US-249. Grand double doors open to a bright entry with seamless LVP flooring flowing throughout most of the home. To the left sits a flexible home office accented with elegant chair rail, crown molding, and neutral paint, while a formal dining area awaits to the right. The heart of the home features a chef's kitchen with an oversized island, double ovens, and white cabinetry. Slip away to the primary suite boasting His & Hers closets, a huge walk-in shower, and an oversized jacuzzi tub. Upstairs, a large game room connects three spacious guest bedrooms, all with matching LVP flooring and a beautifully updated full bath with black hexagon tile. Outside, the corner lot features an attached 3-car garage, driveway with plenty of parking, and a built-in basketball goal.
Disclaimer: Lot configuration and dimensions are estimates, not based on personal knowledge and come from a third party (Digital Map Products); therefore, you should not rely on the estimates and perform independent confirmation as to their accuracy
Ready to Sell your Home?
If you like this property and are also considering selling your current home now, you may find out how. Request your home selling analysis report featuring Recently Sold, Market Analysis, Home Valuations, and Market Update.
School information is computer generated and may not be accurate or current. Buyer must independently verify and confirm enrollment. Please contact the school district to determine the schools to which this property is zoned.











 Just listed
 Currency converter





 Share
Share


 Erase note
 You currently have no custom folders