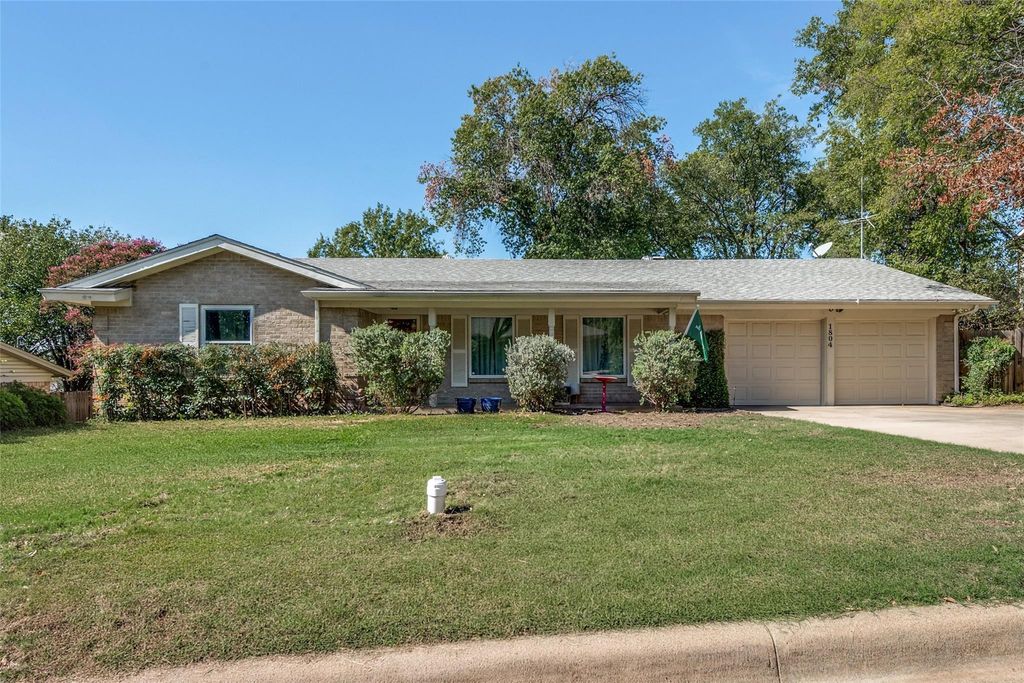
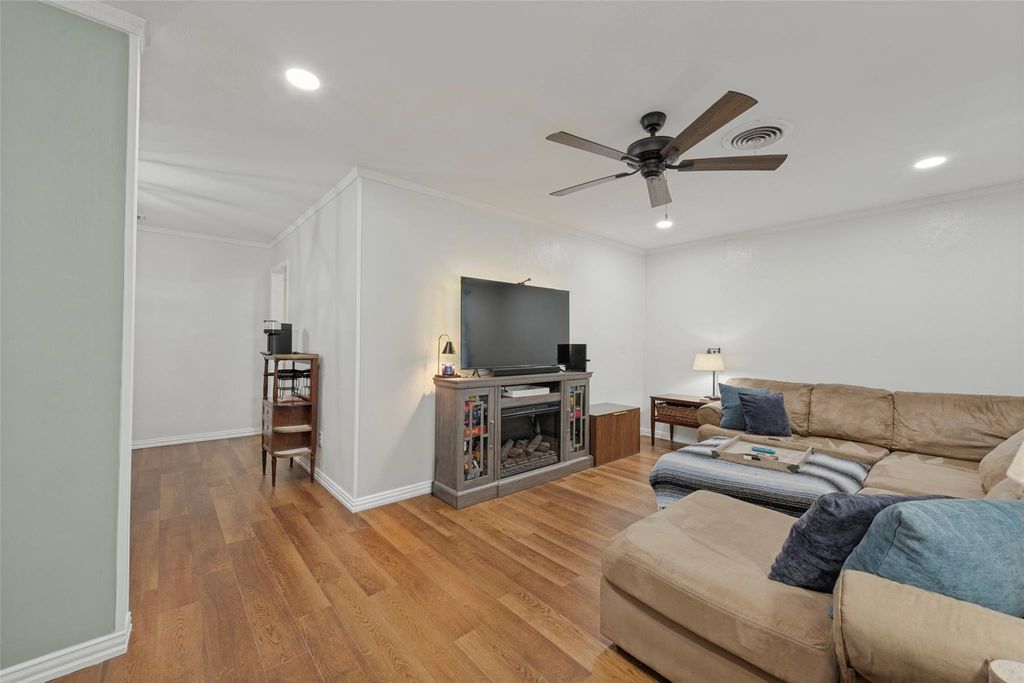
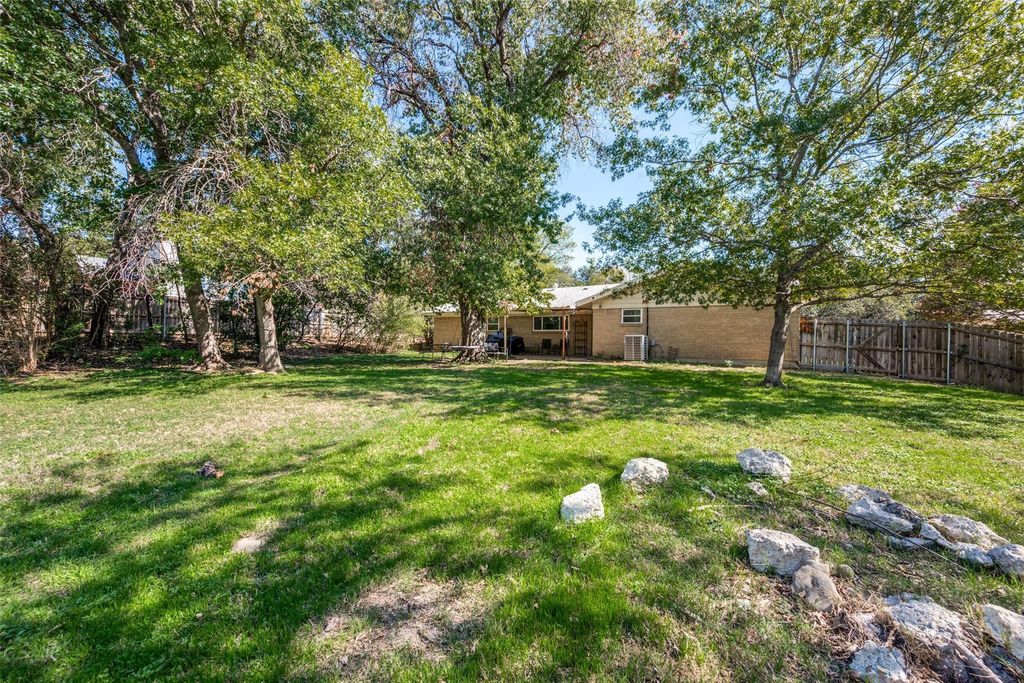
[[800]]1804 Dakar Rd W is listed for sale at 399,000. The Residential - Single Family property has 4 bedrooms, 2 Full Bathrooms, 2049 square feet, and was built in 1964. The lot size is 19427.8 Square feet.[[500]]Nearly half an acre, mature trees, and an exceptional amount of room to enjoy both inside and out. Set in the established Ridgmar neighborhood of West Fort Worth, this spacious single-story home offers a rare combination of flexibility, character, and outdoor living. Two generous living areas create distinct spaces for relaxing and entertaining, with warm wood floors, a fireplace, and built-in shelving adding character throughout. The spacious kitchen opens to the main living area, making everyday living and gatherings feel effortless, while four bedrooms provide flexibility for guests, a home office, or changing needs. Outside, the expansive, tree-shaded backyard is a standout, featuring a covered patio, above-ground pool, and plenty of open space for entertaining, recreation, or simply enjoying the outdoors. Beyond its charm, the home also benefits from meaningful improvements, including a replaced electrical panel, main sewer line to the street, windows, and updated bathrooms. All of this in a well-established neighborhood with convenient access to Camp Bowies restaurants and shopping, Fort Worths Cultural District, downtown, and major highways. An exceptional opportunity to enjoy generous space, established neighborhood character, and a property with room to make it your own.
Nearly half an acre, mature trees, and an exceptional amount of room to enjoy both inside and out. Set in the established Ridgmar neighborhood of West Fort Worth, this spacious single-story home offers a rare combination of flexibility, character, and outdoor living. Two generous living areas create distinct spaces for relaxing and entertaining, with warm wood floors, a fireplace, and built-in shelving adding character throughout. The spacious kitchen opens to the main living area, making everyday living and gatherings feel effortless, while four bedrooms provide flexibility for guests, a home office, or changing needs. Outside, the expansive, tree-shaded backyard is a standout, featuring a covered patio, above-ground pool, and plenty of open space for entertaining, recreation, or simply enjoying the outdoors. Beyond its charm, the home also benefits from meaningful improvements, including a replaced electrical panel, main sewer line to the street, windows, and updated bathrooms. All of this in a well-established neighborhood with convenient access to Camp Bowie's restaurants and shopping, Fort Worth's Cultural District, downtown, and major highways. An exceptional opportunity to enjoy generous space, established neighborhood character, and a property with room to make it your own.
Built-in Features, Cable TV Available, Decorative Lighting, Double Vanity, Eat-in Kitchen, High Speed Internet Available, Kitchen Island, Open Floorplan, Paneling, Tile Counters, Walk-In Closet(s)
Disclaimer: Lot configuration and dimensions are estimates, not based on personal knowledge and come from a third party (Digital Map Products); therefore, you should not rely on the estimates and perform independent confirmation as to their accuracy
View neighborhood information
Ready to Sell your Home?
Request a complimentary home selling analysis featuring recently sold properties, market trends, home valuations and a personalized market update.
School information is computer generated and may not be accurate or current. Buyer must independently verify and confirm enrollment. Please contact the school district to determine the schools to which this property is zoned.







 Just listed
 Currency converter





 Share


 Erase note
 You currently have no custom folders