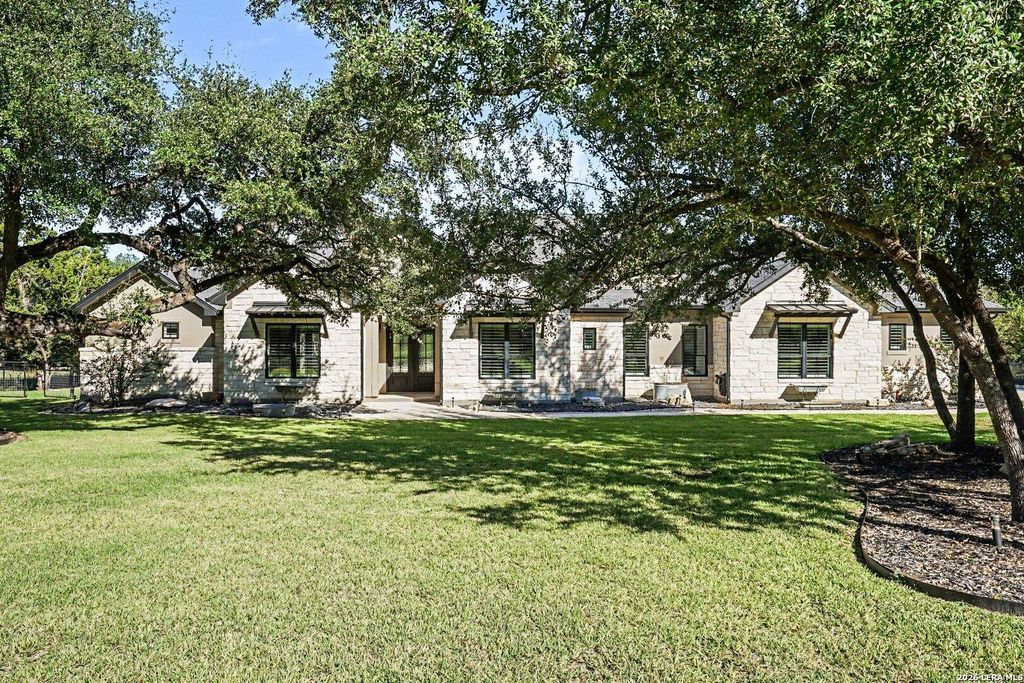
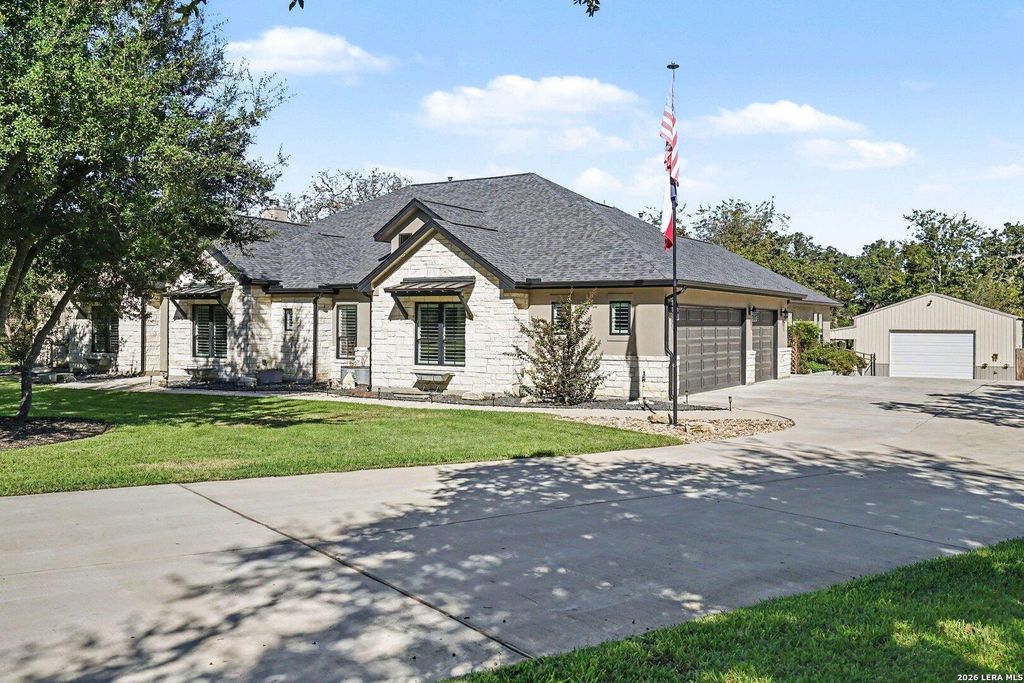
[[800]]10041 Axis Dr is listed for sale at 1,650,000. The Single-Family property has 4 bedrooms, 3 Full Bathrooms, 1 Half Bathroom, 4200 square feet, and was built in 2022. The lot size is 1 Square feet.[[500]]Welcome home to this spacious one-story single-family property, offering over 4,200 square feet of living space situated on approximately over 1.64 acres. This exceptional property features 4 bedrooms, 2.5 bathrooms, a private in-law residence, a sparkling swimming pool, and an impressive 2,000-square-foot workshop. Designed with multi-generational living in mind, the property offers a spacious main residence of approximately 3,000 square feet and separate in-law quarters of approximately 1,200 square feet, providing flexibility for extended family, guests, or private living arrangements. The fourth bedroom offers the versatility of a home office or additional living space. Beyond the interiors, this estate is packed with thoughtful upgrades and exceptional amenities. Enjoy a 2,000-square-foot workshop with its own half bathroom, a fully fenced property with a custom stone entrance and automated iron gate, and a beautiful swimming pool perfect for entertaining or relaxing in your own
Welcome home to this spacious one-story single-family property, offering over 4,200 square feet of living space situated on approximately over 1.64 acres. This exceptional property features 4 bedrooms, 2.5 bathrooms, a private in-law residence, a sparkling swimming pool, and an impressive 2,000-square-foot workshop. Designed with multi-generational living in mind, the property offers a spacious main residence of approximately 3,000 square feet and separate in-law quarters of approximately 1,200 square feet, providing flexibility for extended family, guests, or private living arrangements. The fourth bedroom offers the versatility of a home office or additional living space. Beyond the interiors, this estate is packed with thoughtful upgrades and exceptional amenities. Enjoy a 2,000-square-foot workshop with its own half bathroom, a fully fenced property with a custom stone entrance and automated iron gate, and a beautiful swimming pool perfect for entertaining or relaxing in your own
Disclaimer: Lot configuration and dimensions are estimates, not based on personal knowledge and come from a third party (Digital Map Products); therefore, you should not rely on the estimates and perform independent confirmation as to their accuracy
View neighborhood information
Ready to Sell your Home?
Request a complimentary home selling analysis featuring recently sold properties, market trends, home valuations and a personalized market update.
School information is computer generated and may not be accurate or current. Buyer must independently verify and confirm enrollment. Please contact the school district to determine the schools to which this property is zoned.







 Just listed
 Currency converter


 Share


 Erase note
 You currently have no custom folders