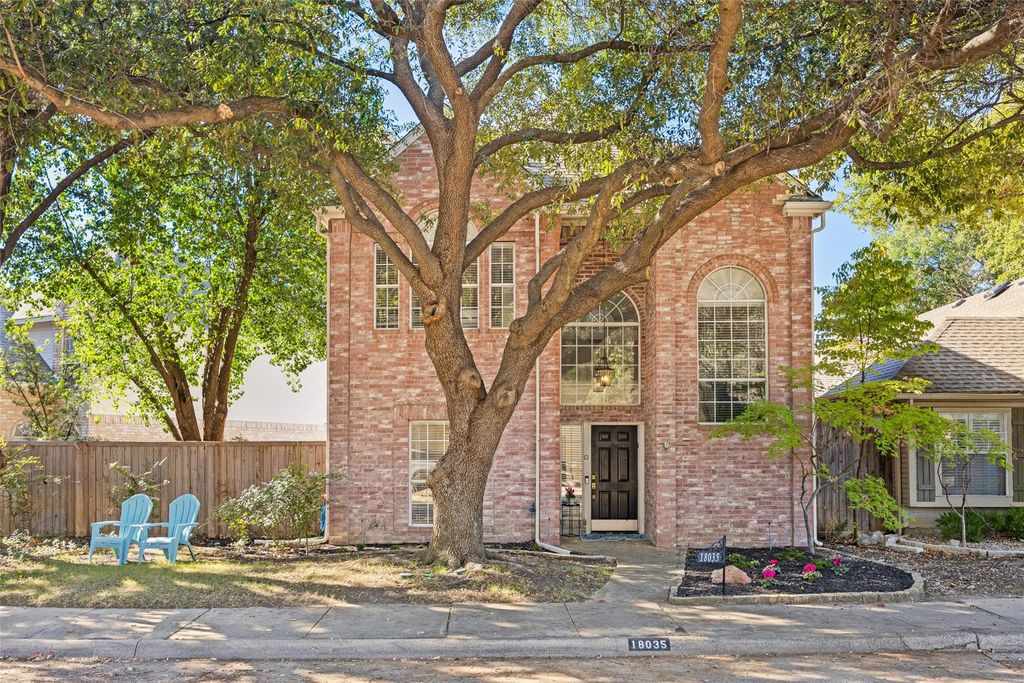
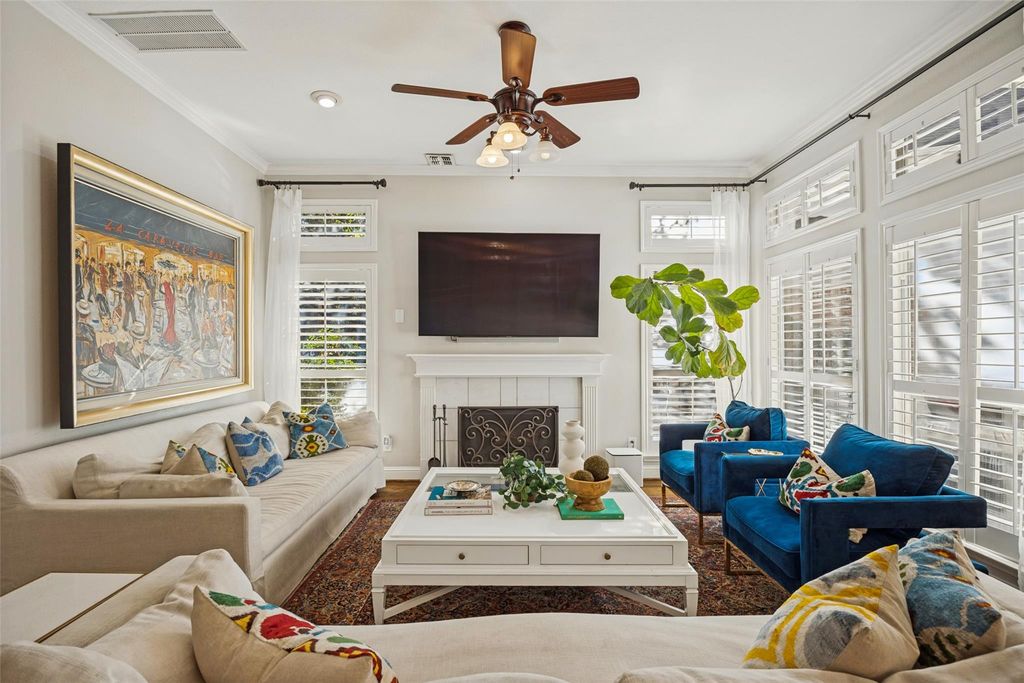
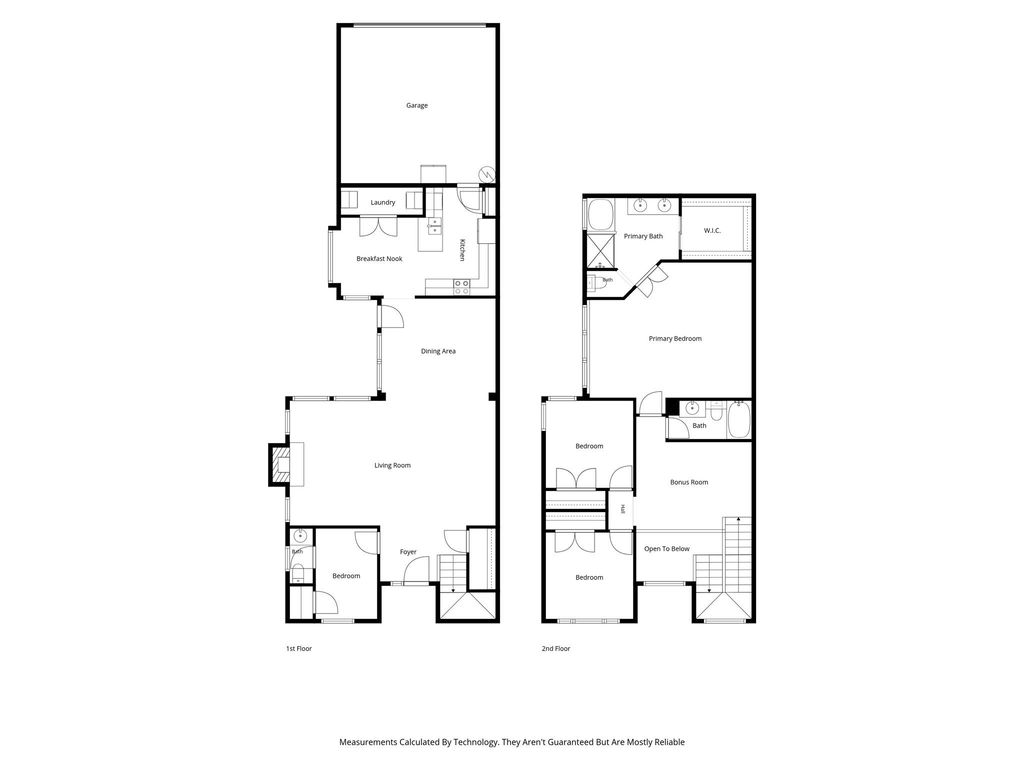
[[800]]18035 Windflower Way is listed for sale at 415,000. The Residential - Single Family property has 3 bedrooms, 2 Full Bathrooms, 1 Half Bathroom, 2304 square feet, and was built in 1991. The lot size is 5837.04 Square feet.[[500]]Nestled in the highly sought after community of Preston Village and zoned to Plano ISD, this beautiful 3 bedroom, 2.5 bath home welcomes you with gorgeous wood floors and an abundance of natural light throughout. The main level features an open floor plan with spacious living and dining areas, along with a versatile office ideal for working from home. The kitchen boasts granite countertops, stainless steel appliances, double ovens, and a breakfast room. Upstairs, a spacious loft provides an additional living area, alongside two secondary bedrooms that share a full bathroom. The generously sized primary suite features a private sitting area and an en suite bathroom complete with dual vanities, a separate shower, jetted tub, and large walk-in closet. Step outside to your own backyard retreat, featuring an expansive deck perfect for entertaining, outdoor dining, or simply unwinding. Enjoy the convenience of being just a short walk from the elementary school and Haggar Park, offering tennis and pickleball courts, basketball courts, and a playground. Residents also enjoy access to a community pool and hot tub. With easy access to major highways, shopping, dining, and entertainment, this home offers an exceptional combination of comfort, functionality, and location!
Nestled in the highly sought after community of Preston Village and zoned to Plano ISD, this beautiful 3 bedroom, 2.5 bath home welcomes you with gorgeous wood floors and an abundance of natural light throughout. The main level features an open floor plan with spacious living and dining areas, along with a versatile office ideal for working from home. The kitchen boasts granite countertops, stainless steel appliances, double ovens, and a breakfast room. Upstairs, a spacious loft provides an additional living area, alongside two secondary bedrooms that share a full bathroom. The generously sized primary suite features a private sitting area and an en suite bathroom complete with dual vanities, a separate shower, jetted tub, and large walk-in closet. Step outside to your own backyard retreat, featuring an expansive deck perfect for entertaining, outdoor dining, or simply unwinding. Enjoy the convenience of being just a short walk from the elementary school and Haggar Park, offering tennis and pickleball courts, basketball courts, and a playground. Residents also enjoy access to a community pool and hot tub. With easy access to major highways, shopping, dining, and entertainment, this home offers an exceptional combination of comfort, functionality, and location!
Disclaimer: Lot configuration and dimensions are estimates, not based on personal knowledge and come from a third party (Digital Map Products); therefore, you should not rely on the estimates and perform independent confirmation as to their accuracy
View neighborhood information
Ready to Sell your Home?
Request a complimentary home selling analysis featuring recently sold properties, market trends, home valuations and a personalized market update.
School information is computer generated and may not be accurate or current. Buyer must independently verify and confirm enrollment. Please contact the school district to determine the schools to which this property is zoned.








 Just listed
 Currency converter
 Add to Calendar





 Share


 Erase note
 You currently have no custom folders