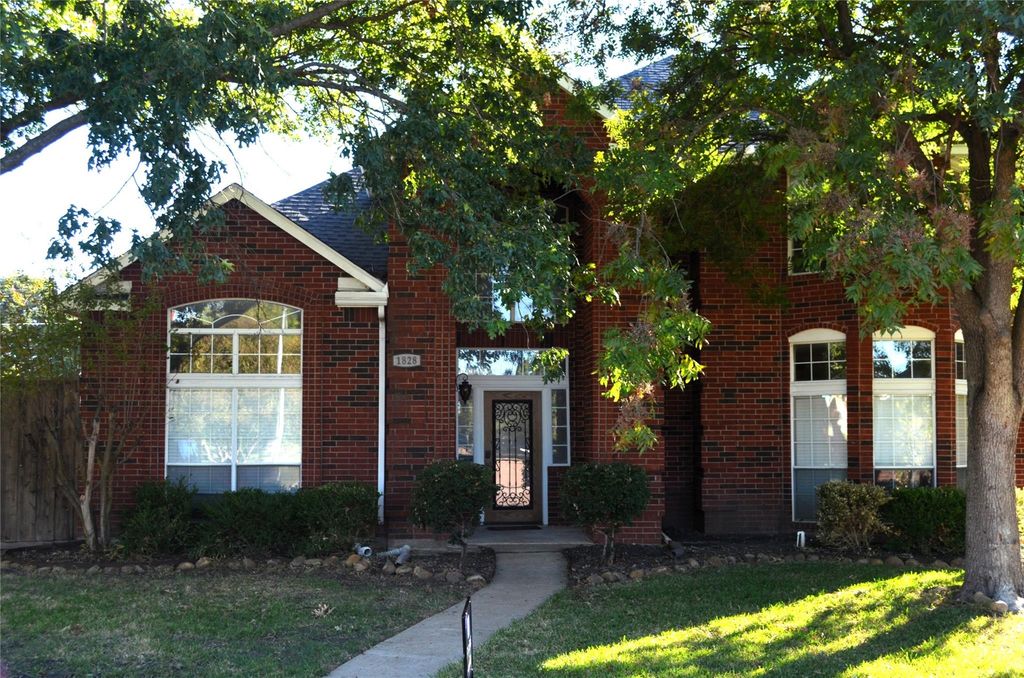
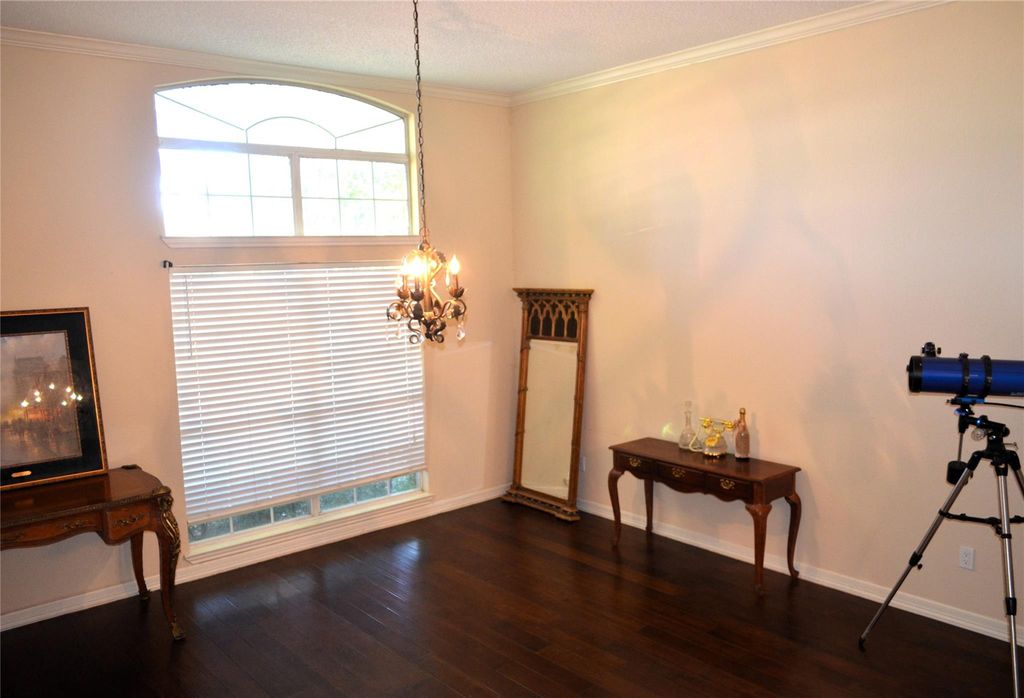
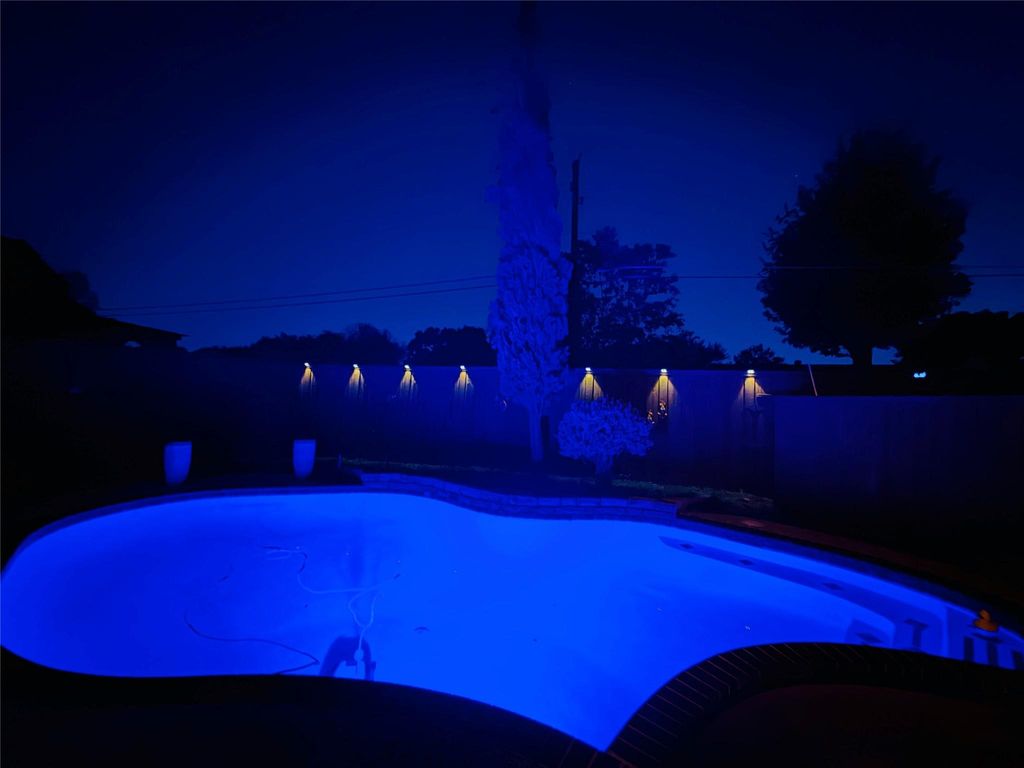
[[800]]1828 Savage Dr is listed for sale at 500,000. The Residential - Single Family property has 3 bedrooms, 2 Full Bathrooms, 1 Half Bathroom, 2594 square feet, and was built in 1989. The lot size is 8276.4 Square feet.[[500]]Welcome to this stunning, exceptionally maintained Plano home located in the desirable Hunters Ridge neighborhood. Combining classic architectural design with modern, high-end updates, this property is an absolute must-see! Step inside to discover rich, distressed hardwood floors that flow seamlessly through main living areas, complemented by sophisticated wrought iron staircase spindles. The chef-inspired kitchen and bathrooms feature gorgeous granite countertops, elegant bronze faucets and lighting fixtures, a luxurious frameless glass shower enclosure, and a relaxing jetted bathtub for the ultimate spa-like experience at home. This home features a spacious family room anchored by a warm wood-burning fireplace and rich hardwood flooring. Enjoy an open-concept formal living and dining area highlighted by soaring high ceilings. The versatile Study includes a bright, open study or childrens retreat accented by a charming bay window. The large kitchen is flooded with natural light and offers ample prep space, cabinetry, and a cozy casual eating area. Private Primary Suite downstairs features an oversized master bedroom complete with an en-suite bath boasting his-and-her sinks, a relaxing garden tub, separate shower, and two walk-in closets. Step outside to a beautifully landscaped backyard oasis designed for entertaining. Featuring two distinct seating areas and a healthy, lush grassy green space surrounding a sparkling pool areaperfect for Texas weekends.
Welcome to this stunning, exceptionally maintained Plano home located in the desirable Hunters Ridge neighborhood. Combining classic architectural design with modern, high-end updates, this property is an absolute must-see! Step inside to discover rich, distressed hardwood floors that flow seamlessly through main living areas, complemented by sophisticated wrought iron staircase spindles. The chef-inspired kitchen and bathrooms feature gorgeous granite countertops, elegant bronze faucets and lighting fixtures, a luxurious frameless glass shower enclosure, and a relaxing jetted bathtub for the ultimate spa-like experience at home. This home features a spacious family room anchored by a warm wood-burning fireplace and rich hardwood flooring. Enjoy an open-concept formal living and dining area highlighted by soaring high ceilings. The versatile Study includes a bright, open study or children's retreat accented by a charming bay window. The large kitchen is flooded with natural light and offers ample prep space, cabinetry, and a cozy casual eating area. Private Primary Suite downstairs features an oversized master bedroom complete with an en-suite bath boasting his-and-her sinks, a relaxing garden tub, separate shower, and two walk-in closets. Step outside to a beautifully landscaped backyard oasis designed for entertaining. Featuring two distinct seating areas and a healthy, lush grassy green space surrounding a sparkling pool area—perfect for Texas weekends.
Disclaimer: Lot configuration and dimensions are estimates, not based on personal knowledge and come from a third party (Digital Map Products); therefore, you should not rely on the estimates and perform independent confirmation as to their accuracy
View neighborhood information
Ready to Sell your Home?
Request a complimentary home selling analysis featuring recently sold properties, market trends, home valuations and a personalized market update.
School information is computer generated and may not be accurate or current. Buyer must independently verify and confirm enrollment. Please contact the school district to determine the schools to which this property is zoned.







 Just listed
 Currency converter


 Share


 Erase note
 You currently have no custom folders