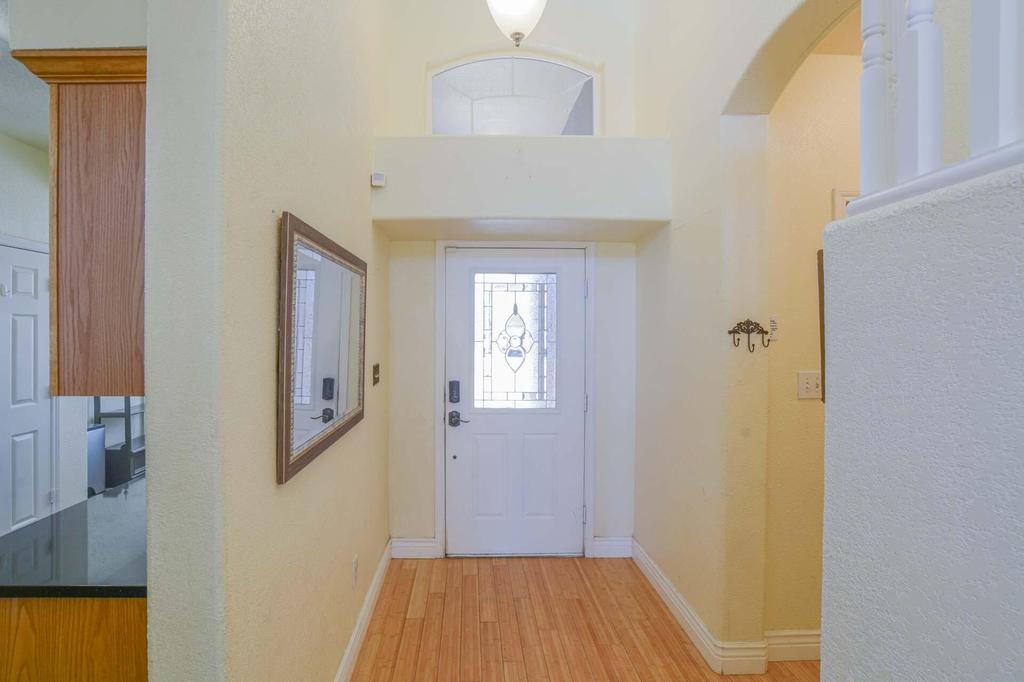
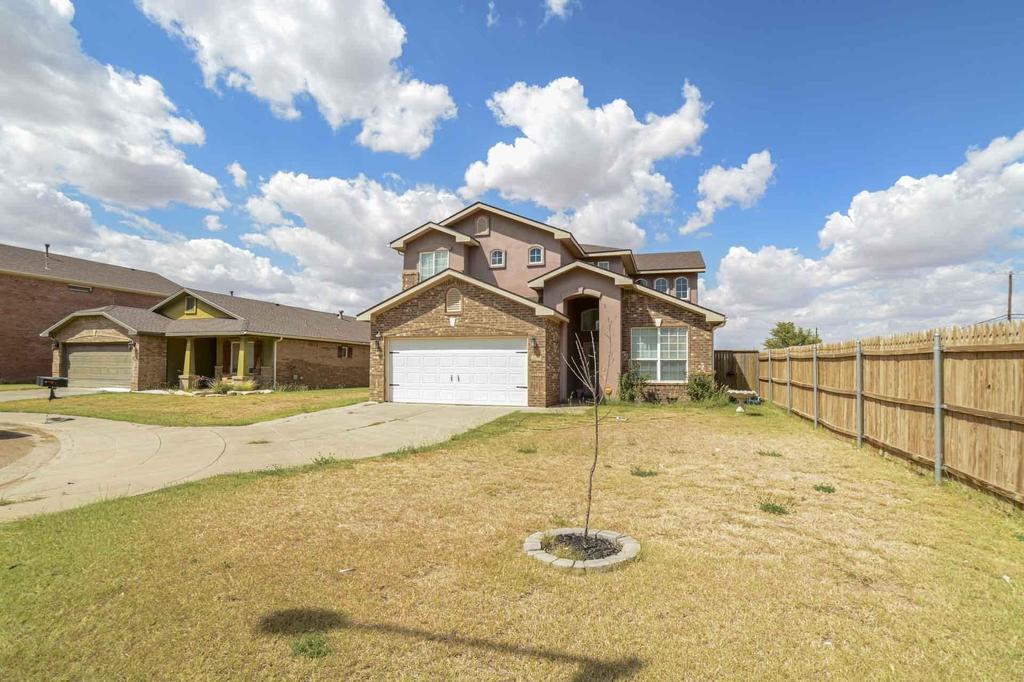
[[800]]8702 10th Street is listed for sale at 299,000. The Single Family property has 3 bedrooms, 2 Full Bathrooms, 1 Half Bathroom, 2896 square feet, and was built in 2006. The lot size is 6534 Square feet.[[500]]Two-Story brick home in Willow Bend! This distinguished home sits in the highly sought-after Frenship School District, within walking distance of Willow Bend Elementary. It offers 2,896 square feet of inviting living space, 3 bedrooms, 2.5 bathrooms, and a 2-car garage. Soaring ceilings, expansive windows, and abundant natural light create an open, airy main living area, while a fireplace adds warmth and character for relaxed evenings and memorable gatherings. Off the kitchen, a flexible breakfast area or office space offers a convenient spot for morning coffee or working from home. A main-level powder room adds convenience for guests. The isolated primary suite offers a spacious bedroom and an ensuite bathroom with dual sinks, a separate soaking tub and shower, and a walk-in closet. Upstairs, a family room or game room overlooks the main living area, providing flexible space for movie nights, game days, a private lounge, or a quiet retreat. Generous space, everyday comfort, and timeless brick appeal come together in a convenient location. Schedule your private showing today and experience everything this home has to offer.
Two-Story brick home in Willow Bend! This distinguished home sits in the highly sought-after Frenship School District, within walking distance of Willow Bend Elementary. It offers 2,896 square feet of inviting living space, 3 bedrooms, 2.5 bathrooms, and a 2-car garage. Soaring ceilings, expansive windows, and abundant natural light create an open, airy main living area, while a fireplace adds warmth and character for relaxed evenings and memorable gatherings. Off the kitchen, a flexible breakfast area or office space offers a convenient spot for morning coffee or working from home. A main-level powder room adds convenience for guests. The isolated primary suite offers a spacious bedroom and an ensuite bathroom with dual sinks, a separate soaking tub and shower, and a walk-in closet. Upstairs, a family room or game room overlooks the main living area, providing flexible space for movie nights, game days, a private lounge, or a quiet retreat. Generous space, everyday comfort, and timeless brick appeal come together in a convenient location. Schedule your private showing today and experience everything this home has to offer.
Disclaimer: Lot configuration and dimensions are estimates, not based on personal knowledge and come from a third party (Digital Map Products); therefore, you should not rely on the estimates and perform independent confirmation as to their accuracy
View neighborhood information
Ready to Sell your Home?
Request a complimentary home selling analysis featuring recently sold properties, market trends, home valuations and a personalized market update.
School information is computer generated and may not be accurate or current. Buyer must independently verify and confirm enrollment. Please contact the school district to determine the schools to which this property is zoned.







 Just listed
 Currency converter


 Share


 Erase note
 You currently have no custom folders