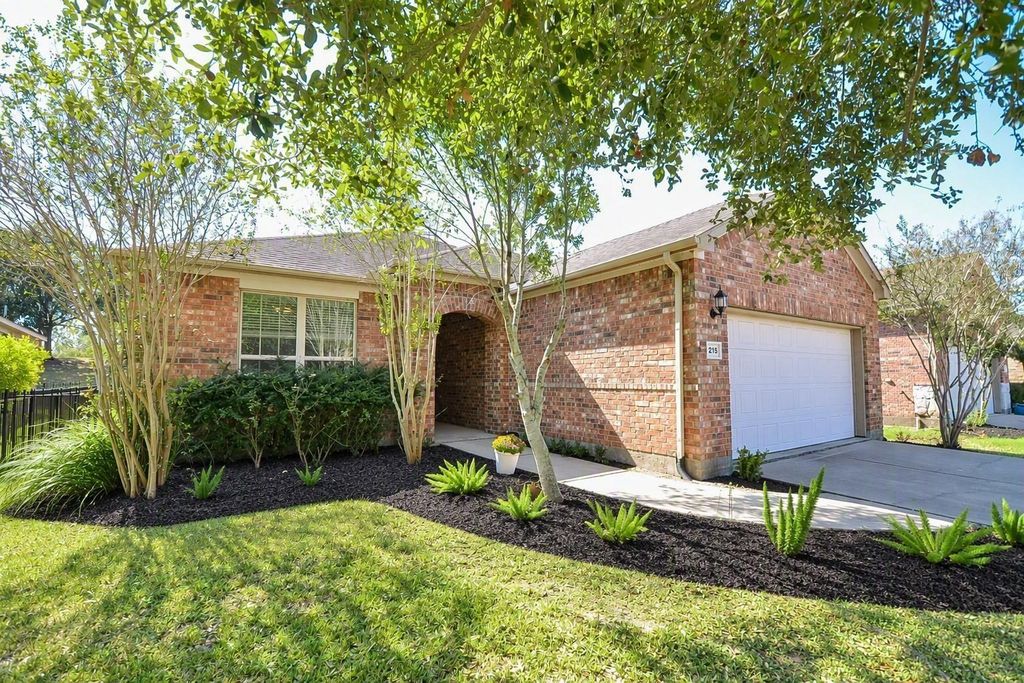
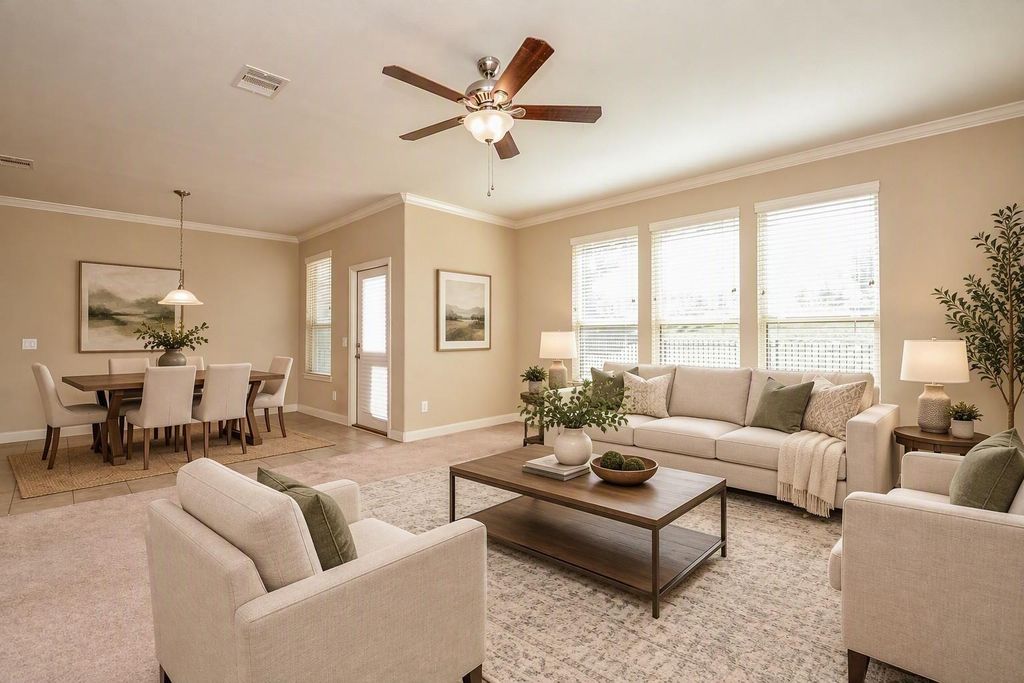
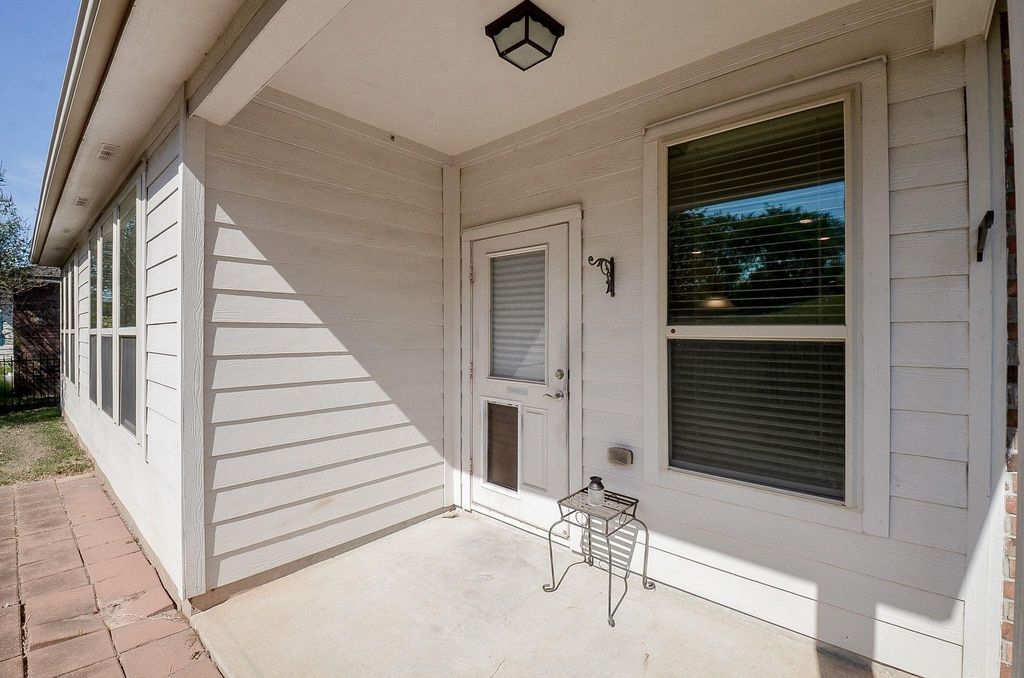
[[800]]1215 Majestic Oak is listed for sale at 260,000. The Single-Family property has 2 bedrooms, 2 Full Bathrooms, 1720 square feet, and was built in 2013. The lot size is 5785 Square feet.[[500]]This home the Best Bang for the Buck in the neighborhood and a Great opportunity to acquire a charming one story home conveniently located near the Club house, which is the heartbeat of the neighborhood. Lots of amenities gatherings are right around the corner: Swimming, Tennis, Pickelball, bocce ball, walking trails, billiards, so much more! As you walk inside, youre greeted with a Wide, open foyer that opens to the oversized Family Room. Great Sight Lines abound and are accented by natural light pouring in. The kitchen has a great gas range for the cook in the family, and the sit-up breakfast bar allows for casual seating. No back neighbors is a plus, and you can create a beautiful oasis where you can relax on your patio. The home is a blank canvas where you can put your finishing touches and live in this award-winning neighborhood w/lots of amenities activities. Right around the corner is a large HEB. Easy access to medical, shopping, restaurants more. Love where you live!
This home the Best Bang for the Buck in the neighborhood and a Great opportunity to acquire a charming one story home conveniently located near the Club house, which is the heartbeat of the neighborhood. Lots of amenities & gatherings are right around the corner: Swimming, Tennis, Pickelball, bocce ball, walking trails, billiards, & so much more! As you walk inside, you're greeted with a Wide, open foyer that opens to the oversized Family Room. Great Sight Lines abound and are accented by natural light pouring in. The kitchen has a great gas range for the cook in the family, and the sit-up breakfast bar allows for casual seating. No back neighbors is a plus, and you can create a beautiful oasis where you can relax on your patio. The home is a blank canvas where you can put your finishing touches and live in this award-winning neighborhood w/lots of amenities & activities. Right around the corner is a large HEB. Easy access to medical, shopping, restaurants & more. Love where you live!
Disclaimer: Lot configuration and dimensions are estimates, not based on personal knowledge and come from a third party (Digital Map Products); therefore, you should not rely on the estimates and perform independent confirmation as to their accuracy
View neighborhood information
Ready to Sell your Home?
Request a complimentary home selling analysis featuring recently sold properties, market trends, home valuations and a personalized market update.
School information is computer generated and may not be accurate or current. Buyer must independently verify and confirm enrollment. Please contact the school district to determine the schools to which this property is zoned.







 Just listed
 Currency converter





 Share


 Erase note
 You currently have no custom folders