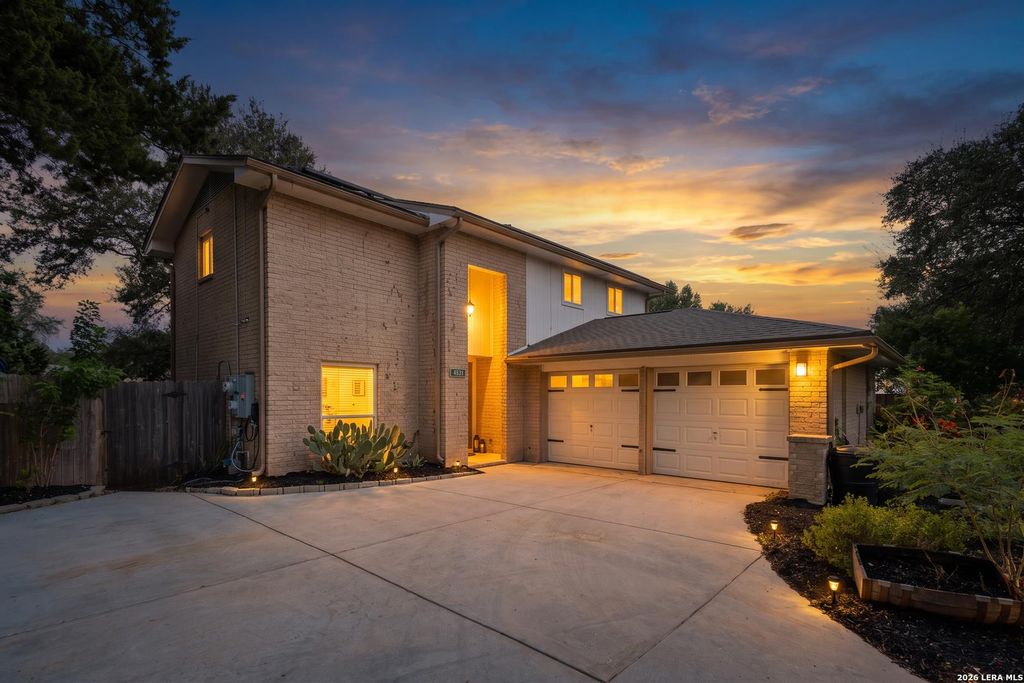
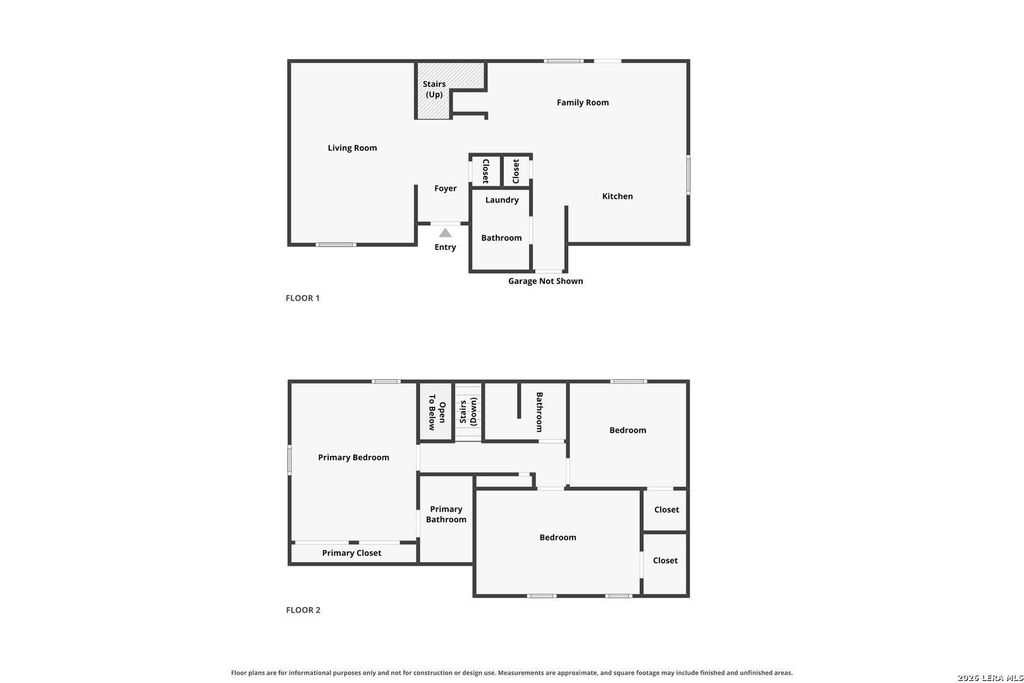
[[800]]4831 CLEMSON ST is listed for sale at 300,000. The Single-Family property has 3 bedrooms, 2 Full Bathrooms, 1 Half Bathroom, 1616 square feet, and was built in 1974.[[500]]LOCATION, UPDATES ENERGY EFFICIENCY! Welcome to 4831 Clemson Street, located in the established University Oaks community near De Zavala Road and I-10, just outside Shavano Park. This two-story home offers 3 bedrooms, 2.5 bathrooms, and over 1,600 square feet of living space. The updated kitchen features Level 4 granite countertops, a spacious island, and an inviting layout that flows into the main entertaining areas. All three bedrooms are situated upstairs, creating a functional separation between the main living areas and private bedroom spaces. Step outside to a low-maintenance backyard featuring artificial turf and a dedicated outdoor cooking and entertaining area. An exceptional added benefit includes solar panels scheduled to be paid off at closing, offering increased energy efficiency and the potential to reduce electricity expenses. Conveniently located near I-10 and Loop 1604, with easy access to UTSA, USAA, The Rim, La Cantera, shopping, dining, and major San Antonio e
**LOCATION, UPDATES & ENERGY EFFICIENCY!** Welcome to 4831 Clemson Street, located in the established University Oaks community near De Zavala Road and I-10, just outside Shavano Park. This two-story home offers 3 bedrooms, 2.5 bathrooms, and over 1,600 square feet of living space. The updated kitchen features Level 4 granite countertops, a spacious island, and an inviting layout that flows into the main entertaining areas. All three bedrooms are situated upstairs, creating a functional separation between the main living areas and private bedroom spaces. Step outside to a low-maintenance backyard featuring artificial turf and a dedicated outdoor cooking and entertaining area. An exceptional added benefit includes solar panels scheduled to be paid off at closing, offering increased energy efficiency and the potential to reduce electricity expenses. Conveniently located near I-10 and Loop 1604, with easy access to UTSA, USAA, The Rim, La Cantera, shopping, dining, and major San Antonio e
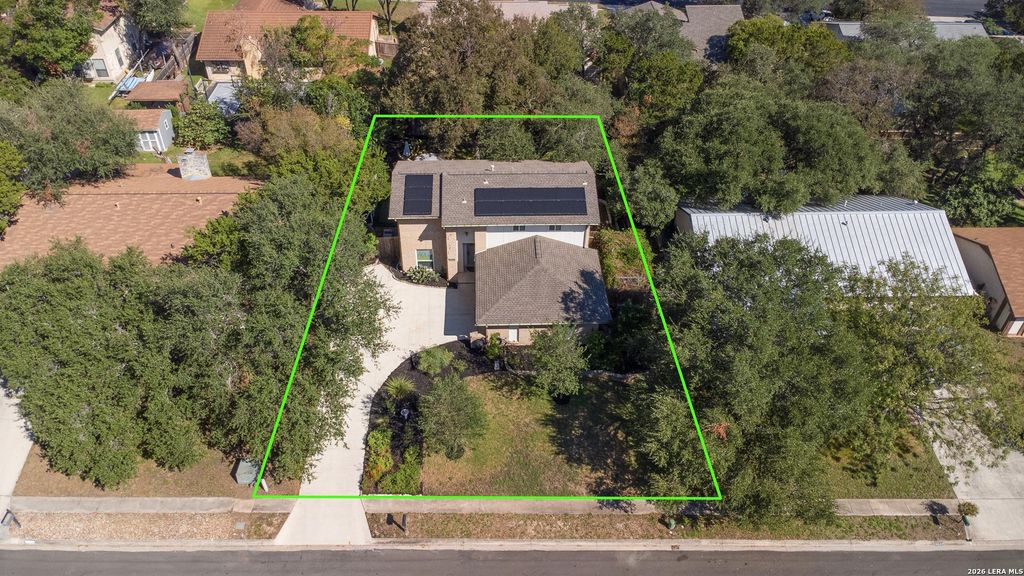
Disclaimer: Lot configuration and dimensions are estimates, not based on personal knowledge and come from a third party (Digital Map Products); therefore, you should not rely on the estimates and perform independent confirmation as to their accuracy
View neighborhood information
Ready to Sell your Home?
Request a complimentary home selling analysis featuring recently sold properties, market trends, home valuations and a personalized market update.
School information is computer generated and may not be accurate or current. Buyer must independently verify and confirm enrollment. Please contact the school district to determine the schools to which this property is zoned.







 Just listed
 Currency converter





 Share
Share


 Erase note
 You currently have no custom folders