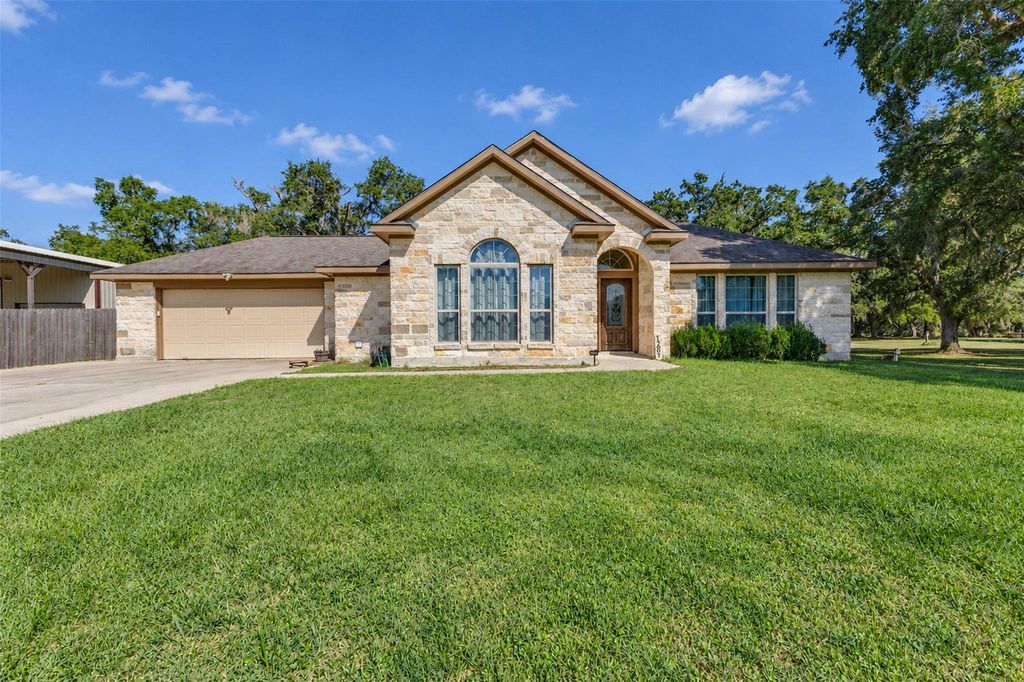
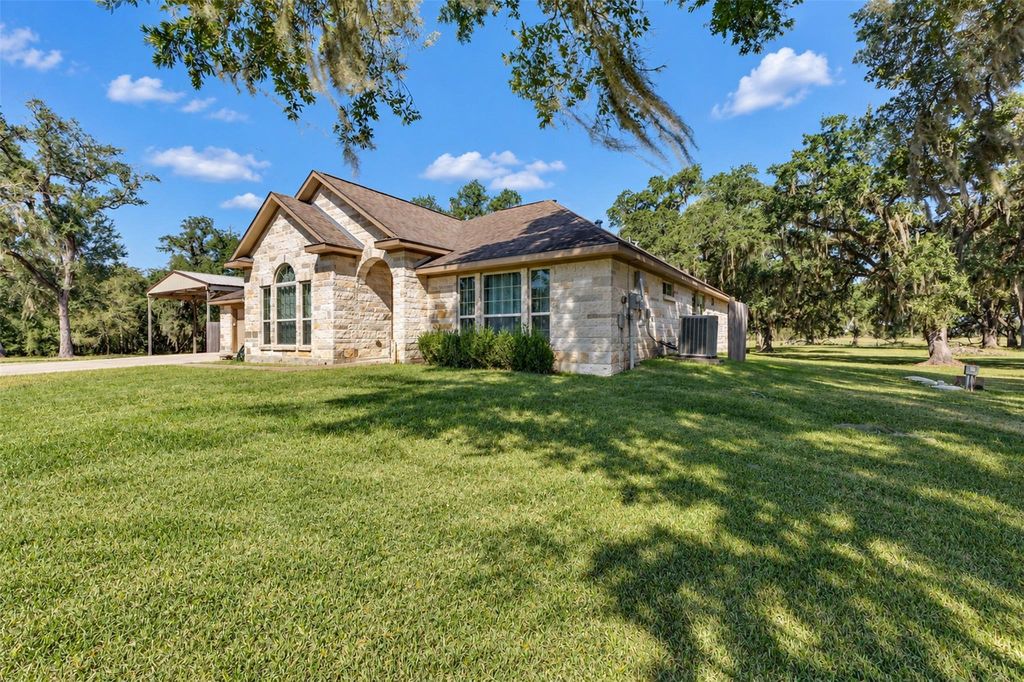
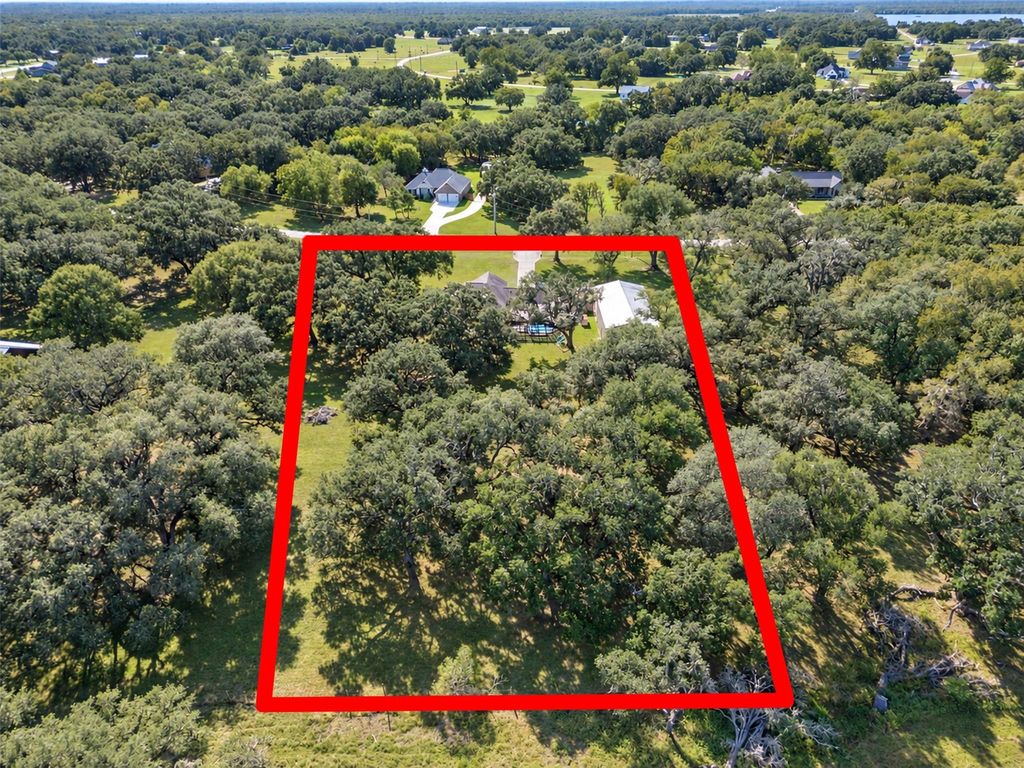
[[800]]1207 Bronco Trl is listed for sale at 525,000. The Single-Family property has 3 bedrooms, 2 Full Bathrooms, 1993 square feet, and was built in 2014. The lot size is 130680 Square feet.[[500]]Need room for your hobbies, equipment, workshop, or recreational vehicles? This Bar X property offers all that and more! Situated on 3 beautiful acres, this well-maintained 3-bedroom, 2-bath home comes with an impressive 30 x 46 shop with a 19 covered area for additional parking or entertaining.A long concrete driveway leads to the welcoming home, built in 2014 with approximately 1,993 sq ft of living space. Just off the entry, a versatile bonus room perfect for an office, craft room, or playroom. The open kitchen features granite countertops and flows into the dining and living areas, where a wood-burning fireplace adds warmth and charm.Large windows showcase the beautiful landscape,with the back patio provides a peaceful place to unwind and watch for visiting deer. Additional conveniences include a tankless water heater, plus a refrigerator, washer, and dryer that will remain with the home.With room to work, play, entertain, and relax, this Bar X property has so much to offer.
Need room for your hobbies, equipment, workshop, or recreational vehicles? This Bar X property offers all that and more! Situated on 3 beautiful acres, this well-maintained 3-bedroom, 2-bath home comes with an impressive 30’ x 46’ shop with a 19’ covered area for additional parking or entertaining.A long concrete driveway leads to the welcoming home, built in 2014 with approximately 1,993 sq ft of living space. Just off the entry, a versatile bonus room perfect for an office, craft room, or playroom. The open kitchen features granite countertops and flows into the dining and living areas, where a wood-burning fireplace adds warmth and charm.Large windows showcase the beautiful landscape,with the back patio provides a peaceful place to unwind and watch for visiting deer. Additional conveniences include a tankless water heater, plus a refrigerator, washer, and dryer that will remain with the home.With room to work, play, entertain, and relax, this Bar X property has so much to offer.
Disclaimer: Lot configuration and dimensions are estimates, not based on personal knowledge and come from a third party (Digital Map Products); therefore, you should not rely on the estimates and perform independent confirmation as to their accuracy
View neighborhood information
Ready to Sell your Home?
Request a complimentary home selling analysis featuring recently sold properties, market trends, home valuations and a personalized market update.
School information is computer generated and may not be accurate or current. Buyer must independently verify and confirm enrollment. Please contact the school district to determine the schools to which this property is zoned.








 Just listed
 Currency converter
 Add to Calendar





 Share


 Erase note
 You currently have no custom folders