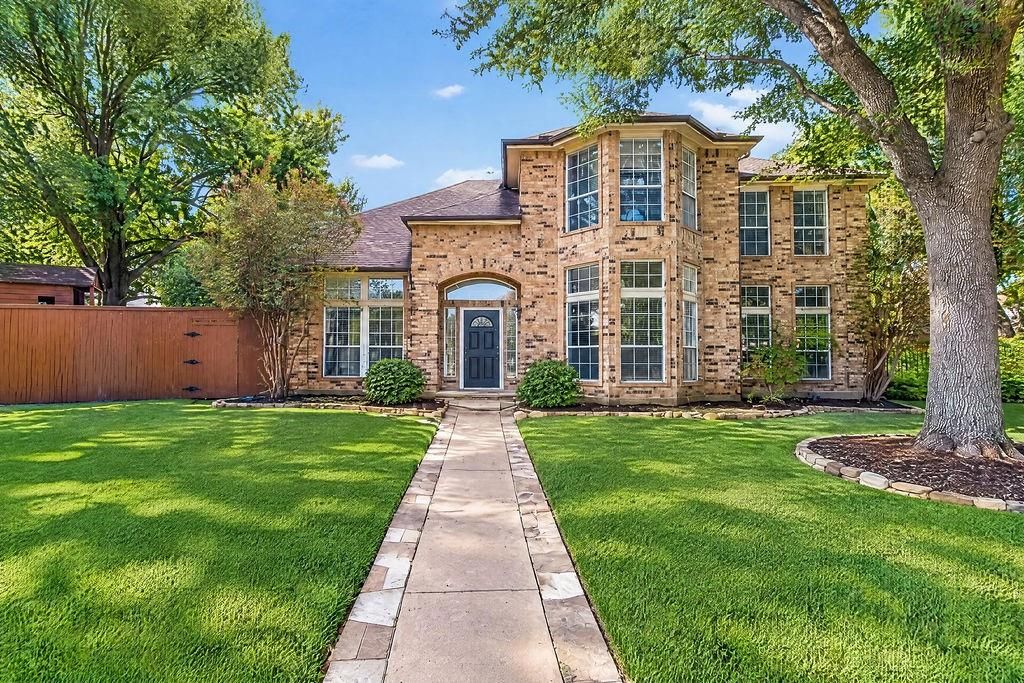
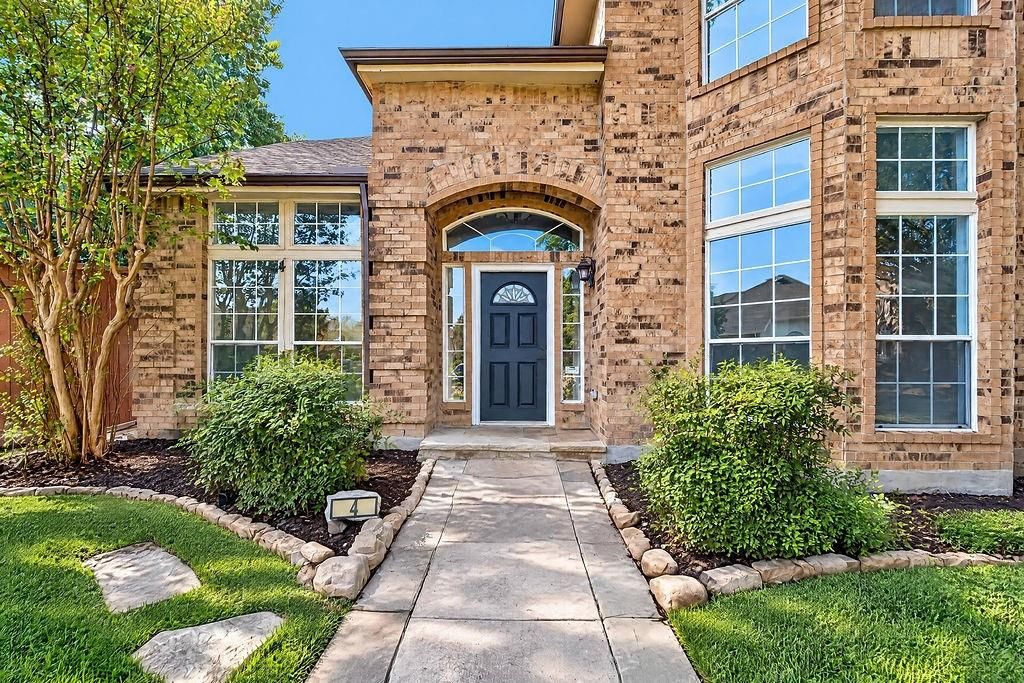
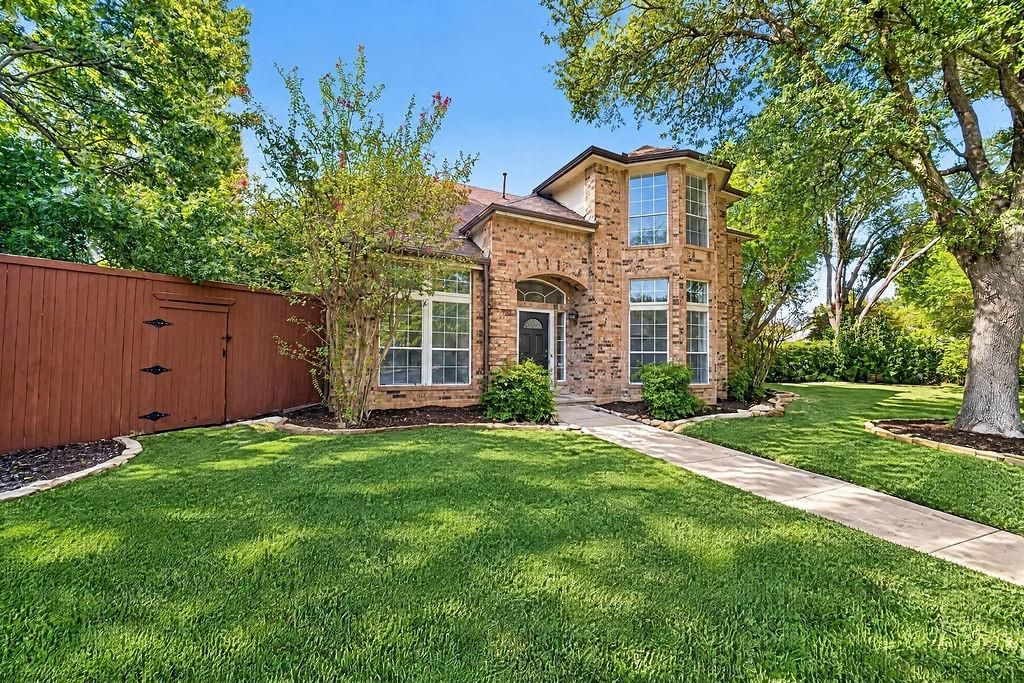
[[800]]4 Heritage Cir is listed for sale at 574,900. The Residential - Single Family property has 4 bedrooms, 3 Full Bathrooms, 2824 square feet, and was built in 1989. The lot size is 13939.2 Square feet.[[500]]Framed by majestic mature shade trees in the desirable Heritage Park neighborhood, this stunning four-bedroom, three-bath residence offers an exceptional blend of timeless elegance and modern comfortall with the freedom of no HOA. Inside, an atmosphere of effortless sophistication unfolds with rich wood flooring throughout, bathed in generous natural light against a backdrop of crisp, clean white walls. Just off the welcoming foyer, formal living and dining spaces set the stage for refined entertaining. The heart of the home centers around a spacious family room with a cozy fireplace, seamlessly connecting to a sunny breakfast nook and a beautifully updated, open kitchen. Thoughtfully designed with abundant cabinetry, a center island, and brand-new stainless steel appliances, the space is as functional as it is inviting. A private main-floor bedroom and full bath offer ideal accommodations for guests or a home office. Upstairs, the owners suite serves as a serene sanctuary featuring vaulted ceilings, a generous walk-in closet, and a spa-like ensuite bath complete with dual vanities, a frameless glass shower, and an inviting freestanding soaking tub. Remaining bedrooms provide comfortable retreats, while an expansive media or game room offers the ultimate setting for movie nights and lively gatherings. Step outside to discover a private, fully fenced backyard paradise designed for relaxation and outdoor living. An extended open patio overlooks a sparkling swimming pool framed by tranquil rock landscaping, com
Framed by majestic mature shade trees in the desirable Heritage Park neighborhood, this stunning four-bedroom, three-bath residence offers an exceptional blend of timeless elegance and modern comfort—all with the freedom of no HOA. Inside, an atmosphere of effortless sophistication unfolds with rich wood flooring throughout, bathed in generous natural light against a backdrop of crisp, clean white walls. Just off the welcoming foyer, formal living and dining spaces set the stage for refined entertaining. The heart of the home centers around a spacious family room with a cozy fireplace, seamlessly connecting to a sunny breakfast nook and a beautifully updated, open kitchen. Thoughtfully designed with abundant cabinetry, a center island, and brand-new stainless steel appliances, the space is as functional as it is inviting. A private main-floor bedroom and full bath offer ideal accommodations for guests or a home office. Upstairs, the owner’s suite serves as a serene sanctuary featuring vaulted ceilings, a generous walk-in closet, and a spa-like ensuite bath complete with dual vanities, a frameless glass shower, and an inviting freestanding soaking tub. Remaining bedrooms provide comfortable retreats, while an expansive media or game room offers the ultimate setting for movie nights and lively gatherings. Step outside to discover a private, fully fenced backyard paradise designed for relaxation and outdoor living. An extended open patio overlooks a sparkling swimming pool framed by tranquil rock landscaping, complemented by a lush, green lawn with ample room to play. The prime location offers an exceptional lifestyle just a short stroll from Ford Park’s trails, sports courts, playgrounds, and community pool, while premier dining and shopping at Watters Creek and The Village at Fairview are only minutes away. With effortless access to Highway 75 and SH 121, this turnkey property delivers the perfect harmony of quiet neighborhood charm and everyday convenience.
Dishwasher, Disposal, Gas Cooktop, Gas Water Heater, Microwave
Security System
Carbon Monoxide Detector(s),Smoke Detector(s)
Interior
Built-in Features, Cable TV Available, Eat-in Kitchen, High Speed Internet Available, Kitchen Island, Open Floorplan, Vaulted Ceiling(s), Walk-In Closet(s)
Exterior
Roof
Composition
Foundation
Slab
Private Pool
Yes
Private Pool Desc
Gunite,In Ground
Exterior Type
Brick
Lot Description
Cul-De-Sac, Interior Lot, Landscaped, Sprinkler System
Parking
Alley Access, Driveway, Garage, Garage Door Opener, Garage Faces Rear
Disclaimer: Lot configuration and dimensions are estimates, not based on personal knowledge and come from a third party (Digital Map Products); therefore, you should not rely on the estimates and perform independent confirmation as to their accuracy
View neighborhood information
Ready to Sell your Home?
Request a complimentary home selling analysis featuring recently sold properties, market trends, home valuations and a personalized market update.
School information is computer generated and may not be accurate or current. Buyer must independently verify and confirm enrollment. Please contact the school district to determine the schools to which this property is zoned.








 Just listed
 Currency converter
 Add to Calendar





 Share


 Erase note
 You currently have no custom folders