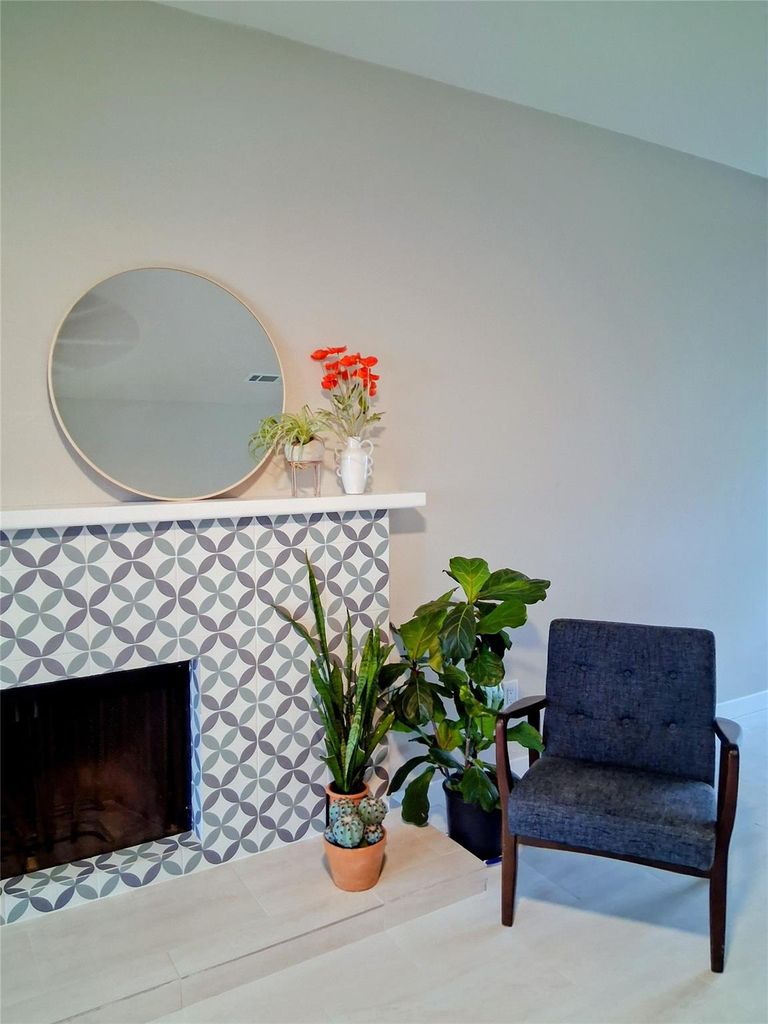
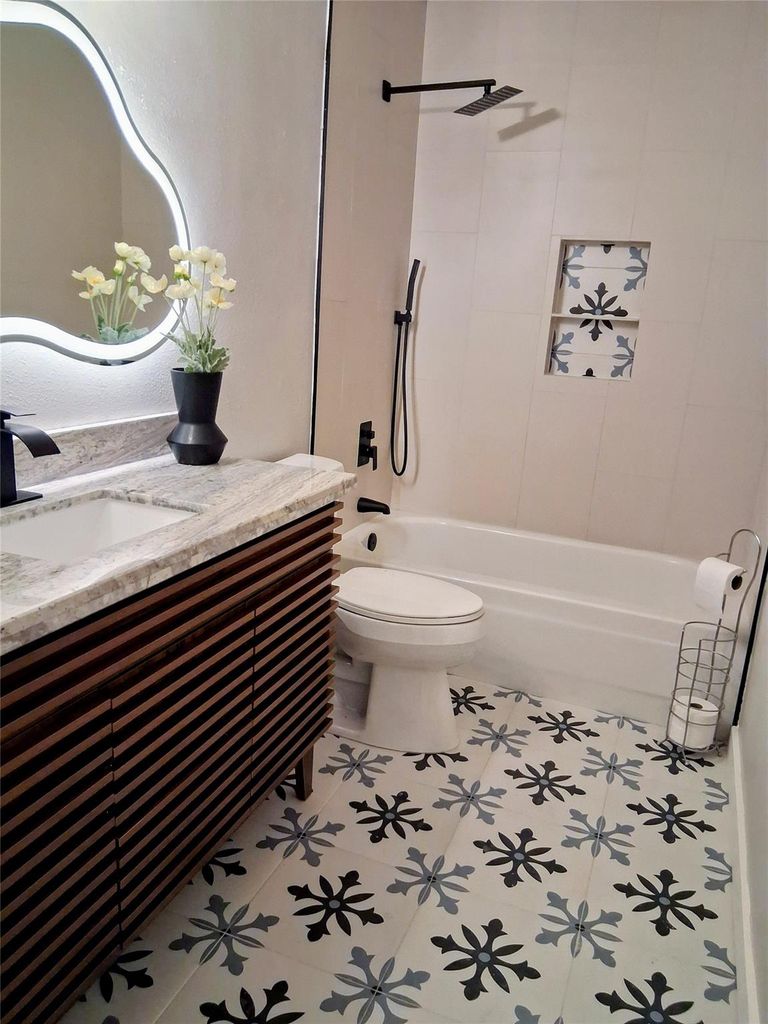
13431 Bridgewalk Ln is listed for sale at $ 258,000. The Single-Family property has 3 bedrooms, 2 Full Bathrooms, 1440 square feet and was built in 1983. The lot size is 6300 Square feet. BRTake a sneak peek at this beautifully redone move-in ready home in desirable Concord Bridge. Spacious and bright single family one level home with attached 2 car garage. Huge backyard with space for a pool. New neutral tile throughout, updated bathrooms, new roof, new double pane windows, new paint, new light fixtures, new ceiling fans in each room, updated kitchen with new countertops, new AC ducts. Ready for it’s new owners. Community amenities include pools, tennis courts, walking trails, playground and clubhouse. Close to shopping and easy access to 290, Beltway 8 and I-10. Come see this beautiful home today. Room sizes are approximated. Buyer to verify room measurements. MORE PICTURES TO COME SOON. Construction should be completed by the end of July.
This reflects a seller’s willingness to consider a concession/contribution toward a buyer’s expenses but is not a guarantee. Buyer and seller may negotiate a contribution, if any, in relation to the purchase contract. Any contribution from the seller may be used by the buyer at their discretion for items like closing costs, repair expenses, interest rate buy-down, etc.
Seller May Contribute to Buyer Expenses.
Explanation ↓
This reflects a seller’s willingness to consider a concession/contribution toward a buyer’s expenses but is not a guarantee. Buyer and seller may negotiate a contribution, if any, in relation to the purchase contract. Any contribution from the seller may be used by the buyer at their discretion for items like closing costs, repair expenses, interest rate buy-down, etc.
Take a sneak peek at this beautifully redone move-in ready home in desirable Concord Bridge. Spacious and bright single family one level home with attached 2 car garage. Huge backyard with space for a pool. New neutral tile throughout, updated bathrooms, new roof, new double pane windows, new paint, new light fixtures, new ceiling fans in each room, updated kitchen with new countertops, new AC ducts. Ready for it's new owners. Community amenities include pools, tennis courts, walking trails, playground and clubhouse. Close to shopping and easy access to 290, Beltway 8 and I-10. Come see this beautiful home today. Room sizes are approximated. Buyer to verify room measurements. MORE PICTURES TO COME SOON. Construction should be completed by the end of July.
Disclaimer: Lot configuration and dimensions are estimates, not based on personal knowledge and come from a third party (Digital Map Products); therefore, you should not rely on the estimates and perform independent confirmation as to their accuracy
Ready to Sell your Home?
If you like this property and are also considering selling your current home now, you may find out how. Request your home selling analysis report featuring Recently Sold, Market Analysis, Home Valuations, and Market Update.
School information is computer generated and may not be accurate or current. Buyer must independently verify and confirm enrollment. Please contact the school district to determine the schools to which this property is zoned.

 Just listed








 Currency converter





 Share
Share


 Erase note
 You currently have no custom folders