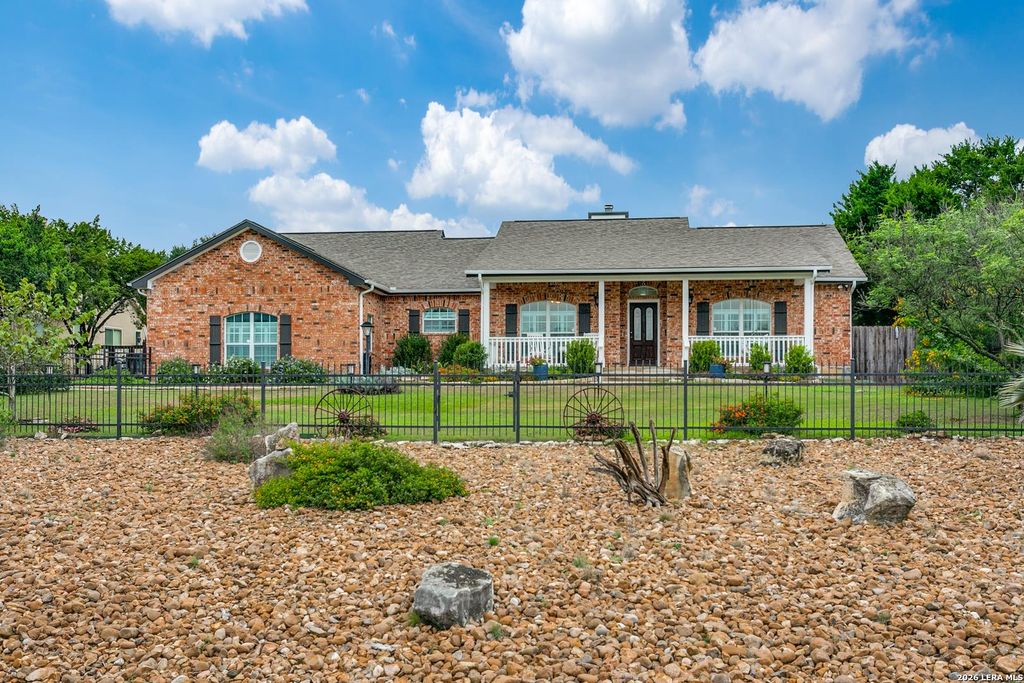
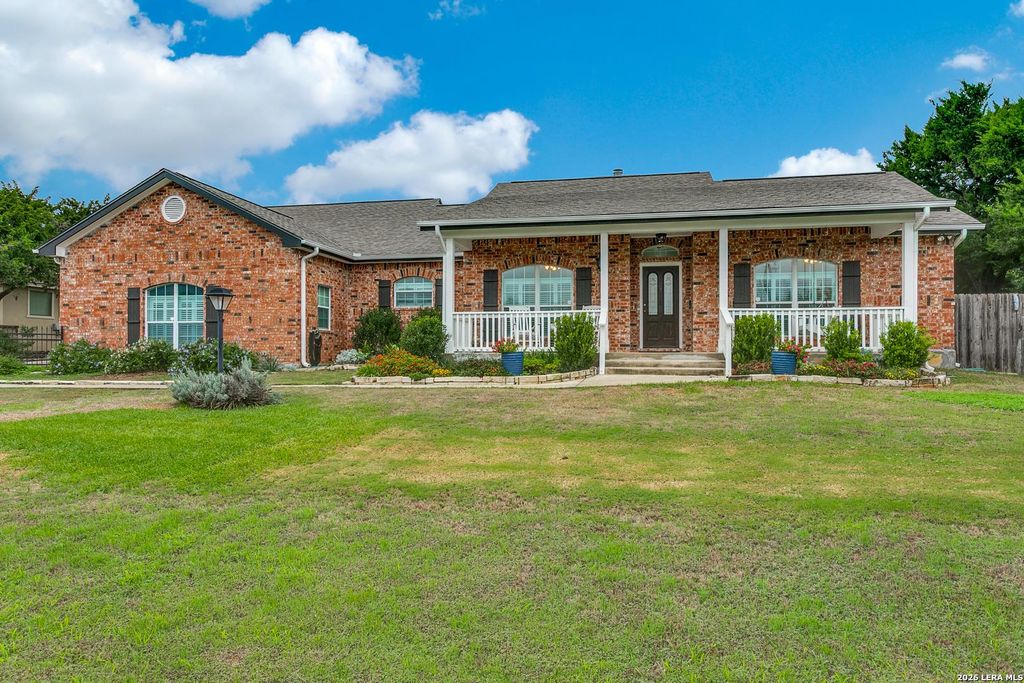
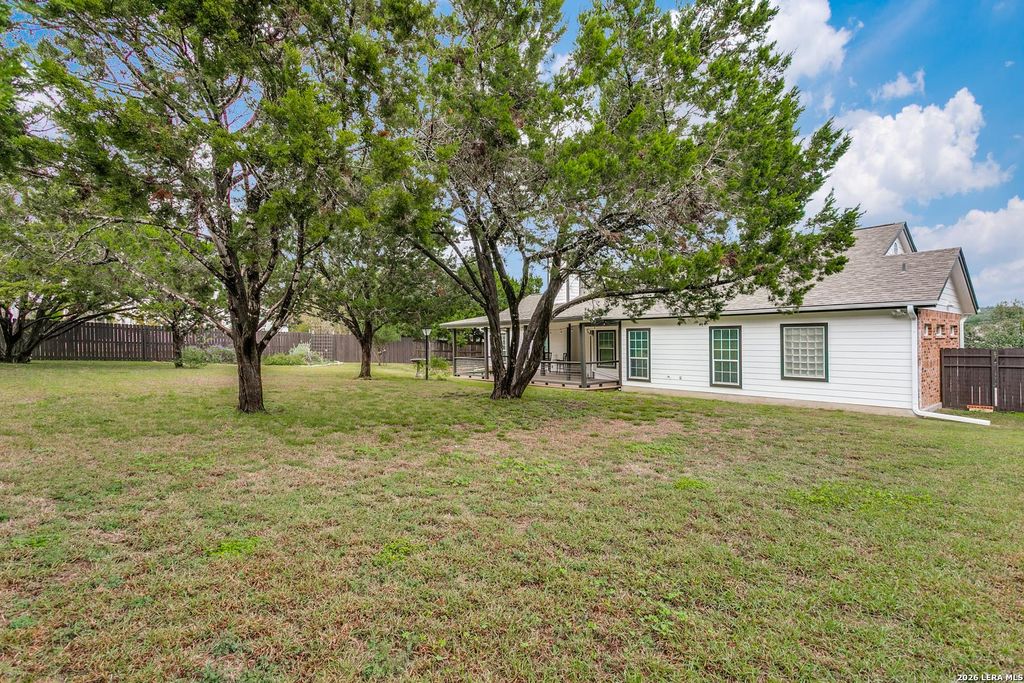
[[800]]25815 HARMONY HOLLOW is listed for sale at 569,900. The Single-Family property has 3 bedrooms, 2 Full Bathrooms, 1 Half Bathroom, 2151 square feet, and was built in 2001.[[500]]TIMBERWOOD PARK BEAUTY ON OVER HALF AN ACRE WITH EXTENSIVE RECENT IMPROVEMENTS! Welcome to this beautifully maintained 3-bedroom, 2.5-bath home offering 2,151 square feet of comfortable living space on just over half an acre in desirable Timberwood Park. Built in 2001, this inviting home combines quality craftsmanship, spacious surroundings, and numerous recent upgrades. Step inside and discover the warmth of hardwood flooring installed in three areas of the home in 2024. The kitchen features beautiful custom ashwood cabinetry, an attractive granite island, under-cabinet lighting added in 2024, and a brand-new dishwasher installed in 2026. Major improvements include a new roof (2024), HVAC system (2021), water heater (2025), and water softener (2025) - significant updates that todays buyers will appreciate. Outdoor living is equally inviting! The front porch received new wood in 2024, while the covered rear porch features new ceiling fans and lighting, creating a w
**TIMBERWOOD PARK BEAUTY ON OVER HALF AN ACRE WITH EXTENSIVE RECENT IMPROVEMENTS!** Welcome to this beautifully maintained 3-bedroom, 2.5-bath home offering 2,151 square feet of comfortable living space on just over half an acre in desirable Timberwood Park. Built in 2001, this inviting home combines quality craftsmanship, spacious surroundings, and numerous recent upgrades. Step inside and discover the warmth of hardwood flooring installed in three areas of the home in 2024. The kitchen features beautiful custom ashwood cabinetry, an attractive granite island, under-cabinet lighting added in 2024, and a brand-new dishwasher installed in 2026. **Major improvements include a new roof (2024), HVAC system (2021), water heater (2025), and water softener (2025)** - significant updates that today's buyers will appreciate. Outdoor living is equally inviting! The front porch received new wood in 2024, while the covered rear porch features new ceiling fans and lighting, creating a w
Disclaimer: Lot configuration and dimensions are estimates, not based on personal knowledge and come from a third party (Digital Map Products); therefore, you should not rely on the estimates and perform independent confirmation as to their accuracy
View neighborhood information
Ready to Sell your Home?
Request a complimentary home selling analysis featuring recently sold properties, market trends, home valuations and a personalized market update.
School information is computer generated and may not be accurate or current. Buyer must independently verify and confirm enrollment. Please contact the school district to determine the schools to which this property is zoned.









 Just listed
 Currency converter


 Share


 Erase note
 You currently have no custom folders