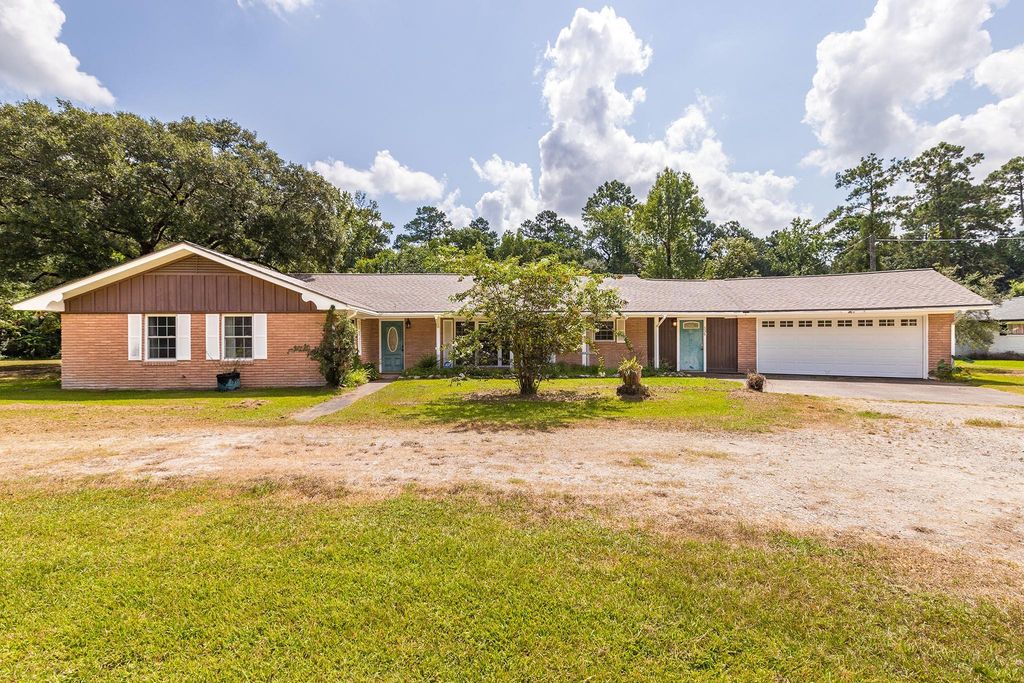
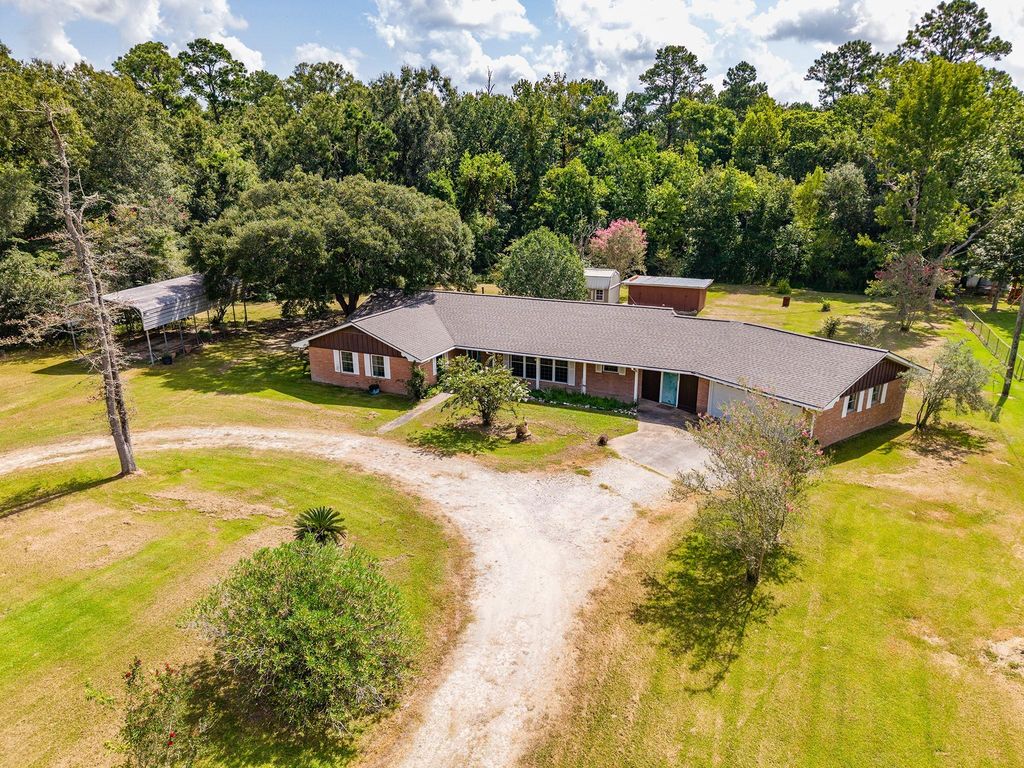
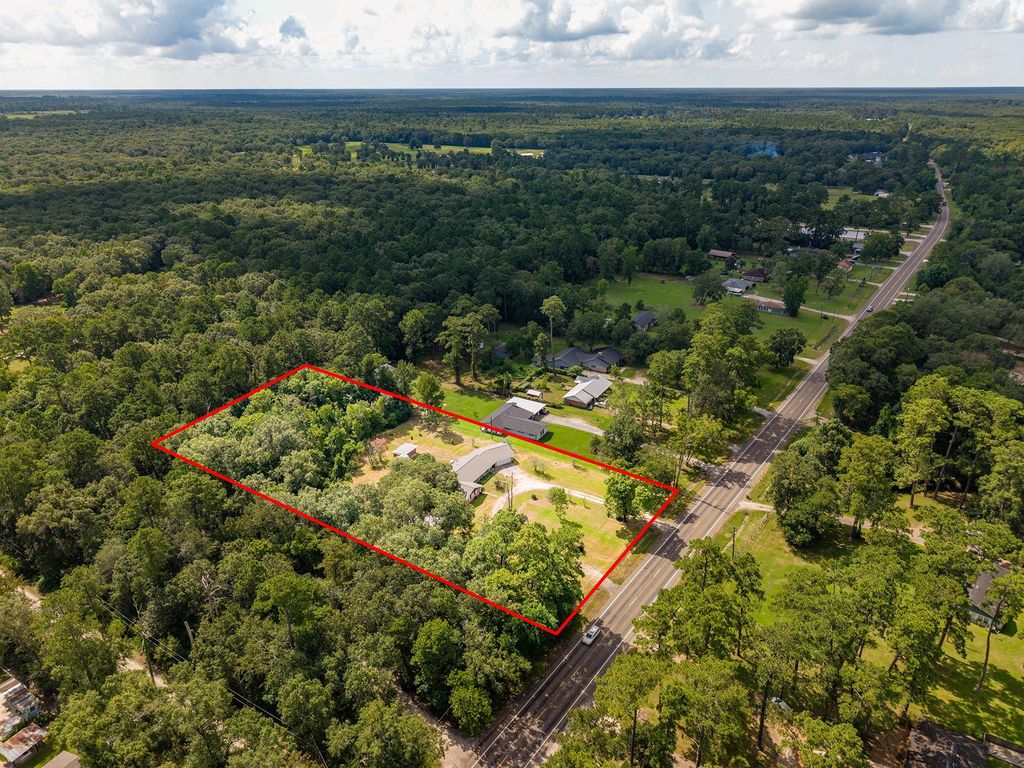
[[800]]536 Wallisville Rd is listed for sale at 319,000. The Single-Family property has 3 bedrooms, 2 Full Bathrooms, 2318 square feet, and was built in 1974. The lot size is 87120 Square feet.[[500]]Escape the hustle without giving up convenience at this well-maintained home set on 2 peaceful acres w/ a circle drive, just minutes from Liberty. A spacious interior offers a welcoming living room, family room, formal dining room, breakfast area and a functional kitchen with soft-close cabinetry, generous storage, and plenty of workspace. Major updates: updated bathrooms, floors, roof replaced 2021, HVAC system Generac generator installed in 2024, plumbing replaced in the primary bathroom in 2025. Outside, the property truly shines with two separate storage buildings, an attached storage room at the back of the home, and an RV cover with a 30 AMP hookup - perfect for extra vehicles, equipment, hobbies, or recreational use. The owned ADT alarm system includes door and window sensors plus two control panels. Mature trees and open acreage provide room to relax, entertain, or create the outdoor space youve been dreaming of. The home has never flooded, adding even more peace of mind.
Escape the hustle without giving up convenience at this well-maintained home set on 2 peaceful acres w/ a circle drive, just minutes from Liberty. A spacious interior offers a welcoming living room, family room, formal dining room, breakfast area and a functional kitchen with soft-close cabinetry, generous storage, and plenty of workspace. Major updates: updated bathrooms, floors, roof replaced 2021, HVAC system & Generac generator installed in 2024, & plumbing replaced in the primary bathroom in 2025. Outside, the property truly shines with two separate storage buildings, an attached storage room at the back of the home, and an RV cover with a 30 AMP hookup - perfect for extra vehicles, equipment, hobbies, or recreational use. The owned ADT alarm system includes door and window sensors plus two control panels. Mature trees and open acreage provide room to relax, entertain, or create the outdoor space you've been dreaming of. The home has never flooded, adding even more peace of mind.
Disclaimer: Lot configuration and dimensions are estimates, not based on personal knowledge and come from a third party (Digital Map Products); therefore, you should not rely on the estimates and perform independent confirmation as to their accuracy
View neighborhood information
Ready to Sell your Home?
Request a complimentary home selling analysis featuring recently sold properties, market trends, home valuations and a personalized market update.
School information is computer generated and may not be accurate or current. Buyer must independently verify and confirm enrollment. Please contact the school district to determine the schools to which this property is zoned.







 Currency converter








 Share
Share


 Erase note
 You currently have no custom folders