loading

1606 Terrell

San Antonio, TX 78264
Get Directions →
Sold
Sold
$160,001 - $185,000
Sold on August 20, 2026
3 Bedroom(s)
2 Full Bath(s)
1,216 Sqft
1.09 Lot Acres
Single-Family

Get full access to Premium Content

Premium Content such as Sold Prices, Property History Reports and Saved Searches.

Sign in to view Premium Content

Description

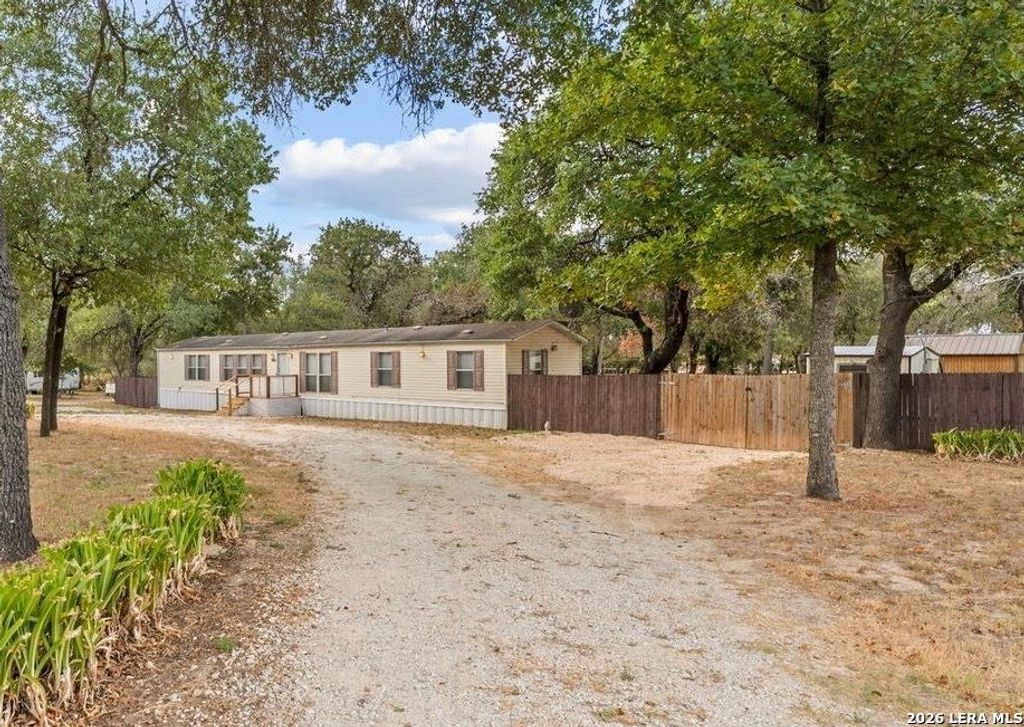
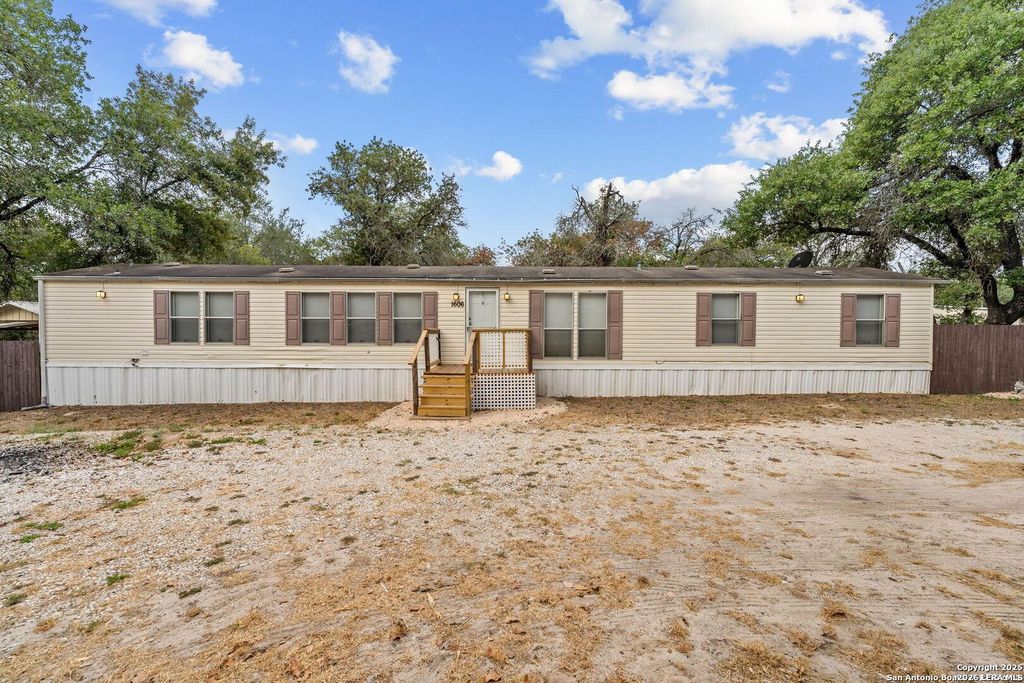
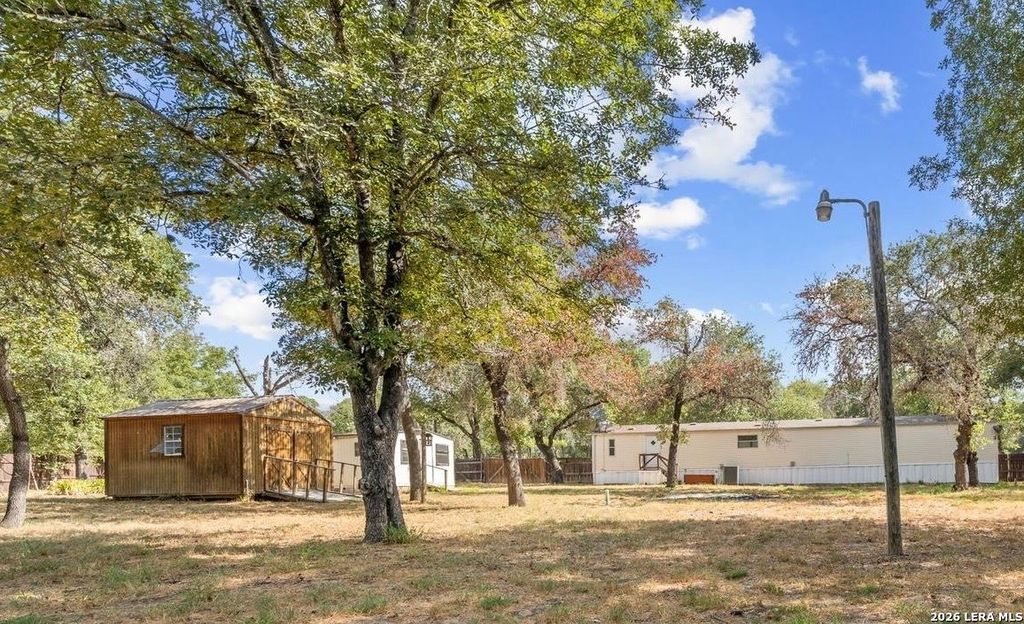
Escape the city without sacrificing convenience at 1606 Terrell Bend, a peaceful, unrestricted property sitting on just over one acre of clean, quiet land. This fully fenced property offers the freedom that many buyers are searching for: no restrictions, no HOA, and room to live your lifestyle your way so bring your farm animals if any and simply enjoy the privacy and space that comes with country living. The well-maintained 3-bedroom, 2-bath manufactured home (approx. 1,200 sq ft) is permanently affixed to the property and has been thoughtfully cared for over the years. A 5-year-old HVAC system, professionally installed and consistently serviced by a respected local HVAC company, ensures comfort year-round. Out back, you'll find two large sheds with electricity, one currently used for storage and the other perfectly suited as a home office, workshop, or creative space. The entire backyard is enclosed with a tall wooden privacy fence, offering seclusion and security. Locati

MLS#
SA1939874
List Price
$169,900 ($140/Sqft.)
Sold Price Range
$160,001 - $185,000
Listing Status
Sold
Address
1606 Terrell
City
San Antonio
State
TX
Zip Code
78264
County
Bexar County
Subdivision
HICKORY HOLLOW
Legal Description
Cb 4167B Blk 2 Lot 418 Hickory Hollow Subd Ut-4 Label# Hwc03
Property Type
Single-Family
Bedroom
3 Bedroom(s)
Bath
2 Full Bath(s)
Stories
1
Year Built
2005 / Appraisal District
Building Size
1,216 Sqft/Appraisal District
Lot Size
1.09 Lot Acres./Appraisal District

Rooms

Living
12 x 12
Dining
6 x 6
Kitchen
8 x 6
Primary Bedroom
11 x 10
Bedroom
10 x 9
Bedroom
10 x 9
Primary Bath
8 x 7

Exterior

Roof
Wood Shingle
Private Pool
No
Exterior Type
Other
Water Sewer
Public Sewer, Public Water
Front Door Face
North

Financial information

Financing Considered
Cash Sale, Conventional, FHA, Other, VA
Other Fees
No
Maintenance Fee
No
Taxes w/o Exemp
$3,247/2024

Extra details you may need to know

HOA Mandatory
No
List Type
Exclusive Right to Sell/Lease

Interior

Bathroom Description
Primary Bath: Separate Shower
Bedroom Description
Primary Bed - 1st Floor
Cooling
Other Cooling
Heating
Central Electric
Connections
Washer Connections
Washer/Dryer Conn
Yes
Compactor
No
Dishwasher
No
Disposal
No
Microwave
No
Energy Feature
Ceiling Fans

Lot Information

Lot Size
1.09 Lot Acres /Appraisal District
loading
Disclaimer: Lot configuration and dimensions are estimates, not based on personal knowledge and come from a third party (Digital Map Products); therefore, you should not rely on the estimates and perform independent confirmation as to their accuracy
Ready to Sell your Home?
Request a complimentary home selling analysis featuring recently sold properties, market trends, home valuations and a personalized market update.
Start Selling your Home

Information source

LERA MLS
Source last updated Sep 13, 2026 at 02:53 AM
Listing last updated Aug 20, 2026 at 05:56 PM
View website →

Know the property tax history and market value


Estimate your mortgage payments

Create and estimate your monthly mortgage payment and property taxes based on past rates.

Estimated Monthly Payments

DOWN PAYMENT
Loan Term
$-----
$-----
Full Page
Presented by TimeValue Software ©2021
Principal & InterestTaxes30.4%69.6%
Listing TaxNumbers
Principal & Interest2,841
Taxes1,242
--------
-------- --------

Explore school information

Check out assigned and nearby schools along with their detailed ratings and essential information to help you make informed decisions.

Assigned schools

View nearby schools view nearby schools

Notice & Disclaimer
School information is computer generated and may not be accurate or current. Buyer must independently verify and confirm enrollment. Please contact the school district to determine the schools to which this property is zoned.
Copyright© 2026 , HOUSTON REALTORS® INFORMATION SERVICE, INC. All Rights Reserved. Data Not Verified/Guaranteed by MLS
Contact agent
Call