[[800]]3023 Mallory Dr is listed for sale at 449,999. The Residential - Single Family property has 4 bedrooms, 3 Full Bathrooms, 1 Half Bathroom, 2305 square feet, and was built in 2026. The lot size is 13939.2 Square feet.[[500]]Discover elevated new construction living in this striking 2026 contemporary residence offering 4 bedrooms, 3 full baths, 1 half bath, and approximately 2,305 square feet of refined living space. Thoughtfully designed with a sophisticated blend of modern architecture and warm natural elements, this home showcases soaring ceilings, custom millwork, decorative wood beams, designer lighting, and two statement fireplaces.The chef-inspired kitchen serves as the centerpiece of the home, featuring an oversized waterfall island, custom cabinetry, designer tile backsplash, statement vent hood, and abundant storage. The private primary retreat is complemented by a spa-inspired ensuite showcasing dual vanities, custom cabinetry, a freestanding soaking tub, and an expansive glass-enclosed walk-in shower with dual shower fixtures. A dramatic wood-plank ceiling, designer lighting, and elegant finishes create a true retreat-like atmosphere.Custom details continue throughout with a stylish built-in drop zone, thoughtfully appointed secondary spaces, and an open-concept design ideal for everyday living and entertaining. Outside, enjoy a covered patio and spacious approximately 0.32-acre lot with newly installed fencing and room to relax or entertain. The contemporary exterior combines bold dark siding, crisp contrasting finishes, natural wood accents, and a 2-car attached garage. No HOA.
Discover elevated new construction living in this striking 2026 contemporary residence offering 4 bedrooms, 3 full baths, 1 half bath, and approximately 2,305 square feet of refined living space. Thoughtfully designed with a sophisticated blend of modern architecture and warm natural elements, this home showcases soaring ceilings, custom millwork, decorative wood beams, designer lighting, and two statement fireplaces.
The chef-inspired kitchen serves as the centerpiece of the home, featuring an oversized waterfall island, custom cabinetry, designer tile backsplash, statement vent hood, and abundant storage. The private primary retreat is complemented by a spa-inspired ensuite showcasing dual vanities, custom cabinetry, a freestanding soaking tub, and an expansive glass-enclosed walk-in shower with dual shower fixtures. A dramatic wood-plank ceiling, designer lighting, and elegant finishes create a true retreat-like atmosphere.
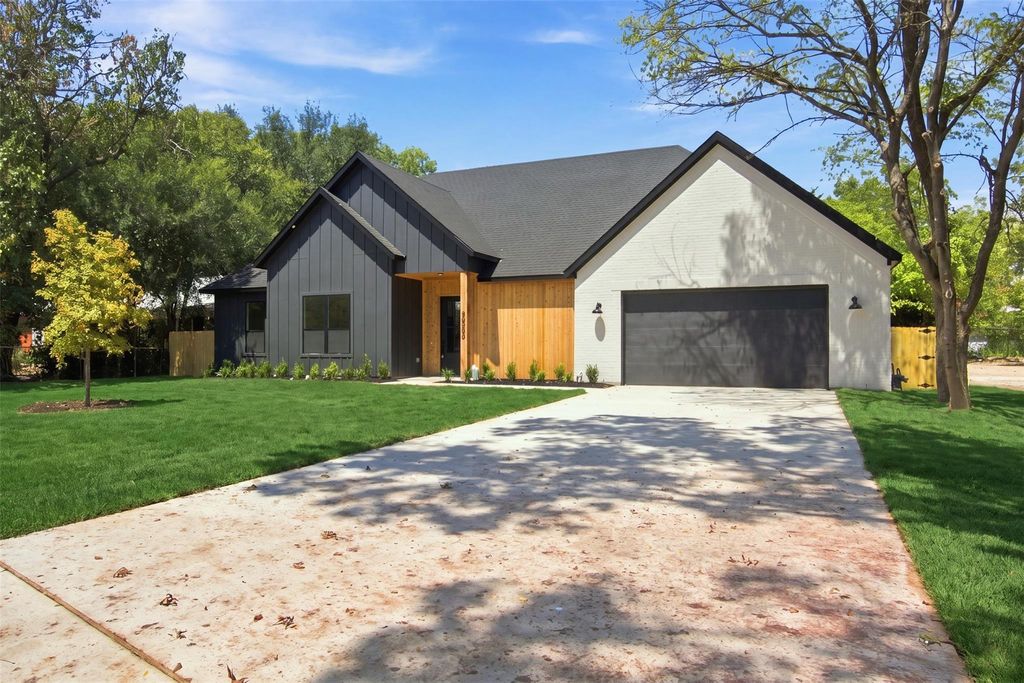
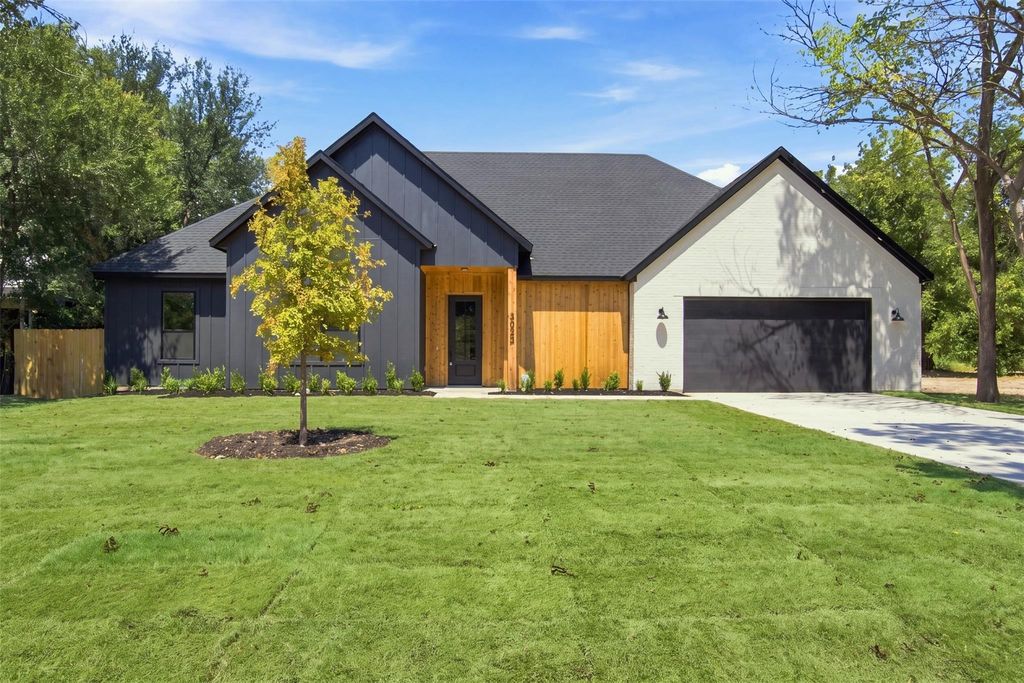
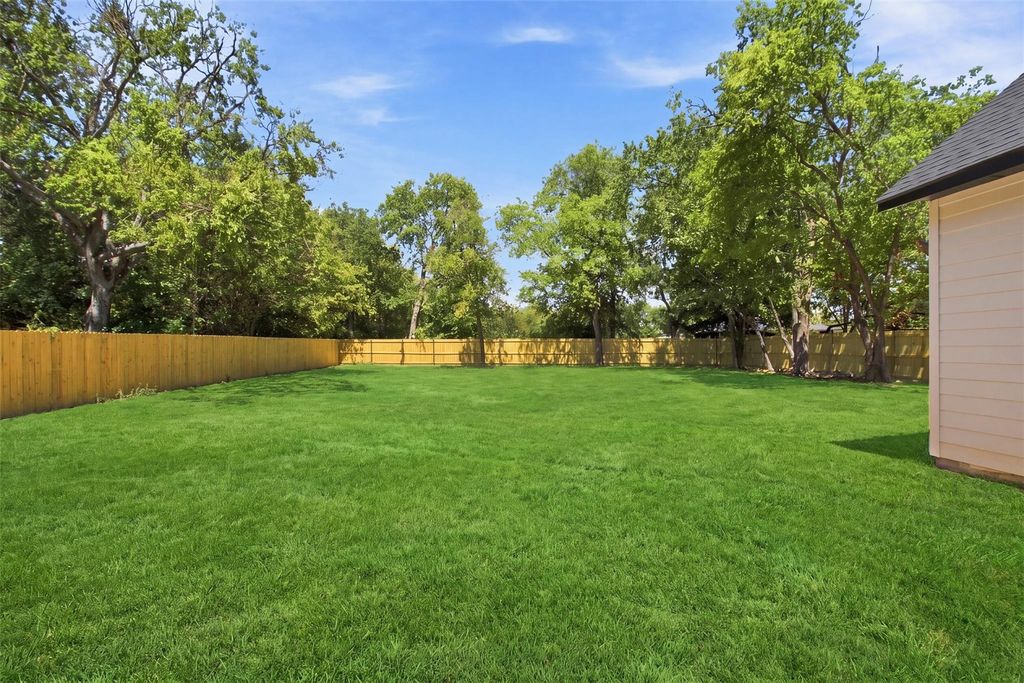
Custom details continue throughout with a stylish built-in drop zone, thoughtfully appointed secondary spaces, and an open-concept design ideal for everyday living and entertaining. Outside, enjoy a covered patio and spacious approximately 0.32-acre lot with newly installed fencing and room to relax or entertain. The contemporary exterior combines bold dark siding, crisp contrasting finishes, natural wood accents, and a 2-car attached garage. No HOA.
Disclaimer: Lot configuration and dimensions are estimates, not based on personal knowledge and come from a third party (Digital Map Products); therefore, you should not rely on the estimates and perform independent confirmation as to their accuracy
View neighborhood information
Ready to Sell your Home?
Request a complimentary home selling analysis featuring recently sold properties, market trends, home valuations and a personalized market update.
School information is computer generated and may not be accurate or current. Buyer must independently verify and confirm enrollment. Please contact the school district to determine the schools to which this property is zoned.











 Currency converter
 Add to Calendar








 Share
Share


 Erase note
 You currently have no custom folders